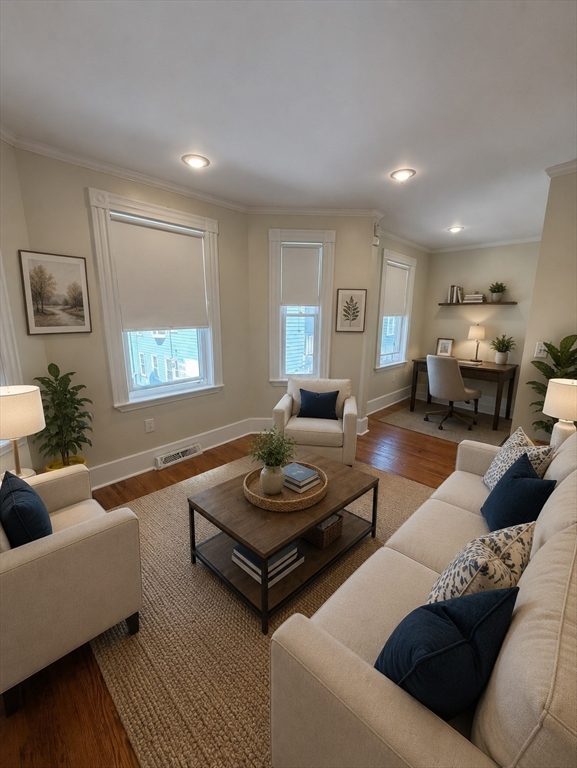

Brookline Cannabis Repeal Ballot: What Property Owners Should Know
March 18, 2026
A statewide ballot initiative to repeal recreational cannabis sales may reshape Brookline retail leases, municipal revenue, and neighborhood dynamics.

Total Rooms: 5
Bedrooms: 2
Bathrooms: 1Full 0Half
Living Area: 831
Lot Size (Acres/SF): /
Lot Features:
Levels:

Total Parking Spaces: 1
Garage Spaces: 0
Parking Features: Off Street
Listing ID: 73557385
Postal Code: 02445
Neighborhood: Pill Hill
Elementary School District: William H. Lincoln
Elementary School Buffer Zone:
High School: Brookline High School
Year Built: 1900
Architectural Style:
Basement: Y
Heating: Forced Air, Natural Gas
Heating Zones:
Fireplaces: 0
Accessibility Features:
Association: False
Association Fee: 0
Fee Frequency:
Association Fee Includes: N/A
Association Amenities:
Management Type:
Optional Fee:
Optional Fee Includes:
Elevator: False
Cooling: Other
Cooling Zones:
Private Pool: False
Pool Features:
Waterfront: False
Waterfront Features:
Pets Allowed:
Entry Level (Floor): 2
Entry Location:
Complex Complete: False
Total Units in Building: 2
Owner Occupied Units:
Electric:
Water Source: Public
Sewer: Public Sewer
Utility Connections:
Annual Tax: $6,602
Assessed Value: $644,700
Tax Year: 2026
Disclosures: Laundry & Storage room in the basement. NO CONDO FEE all common building expenses to be split master insurance, Trash, common electric, water & any emergencies on a monthly basis.
Exclusions:
Property Attached: False
Historic District:
Zoning Code: M-1.0
Zoning Description: APARTMENT HOUSE
Zoning Category: multi_family
Zoning FAR: 1
Zoning Min Lot:
Lead Paint: Unknown
SqFt Includes Basement: False
Square Feet Disclosures:
Voting Precinct: 5 Located at (New) Lincoln School, 19 Kennard Road
List Date: 2026-07-30
Off Market Date:
Under Agreement Date:
Sold Date:
List Office: Realty Executives Boston West
Listing Agent: Karen Piedra
Original List Price: $699,000
Sold Price: ()
Square Feet Disclosures:
Last Updated on: 2026-07-31 12:15:15 from: mls-pin
Buyer’s Office:
Buyer’s Agent:
 Brook AI
Bushari AI assistant
Brook AI
Bushari AI assistant


For Brookline property owners
Get a thoughtful value range and sale-readiness review based on current comparables, competition, property details, and local judgment.
Request My Brookline ReviewPersonal review by Elad Bushari. No instant estimate and no obligation.