
Brookline Rent Control: What Really Happened in the Brookline Rental Market?
March 6, 2026
The Bushari Team analyzed 10,388 MLS Brookline rental transactions over the past decade. The data tells a very different story…

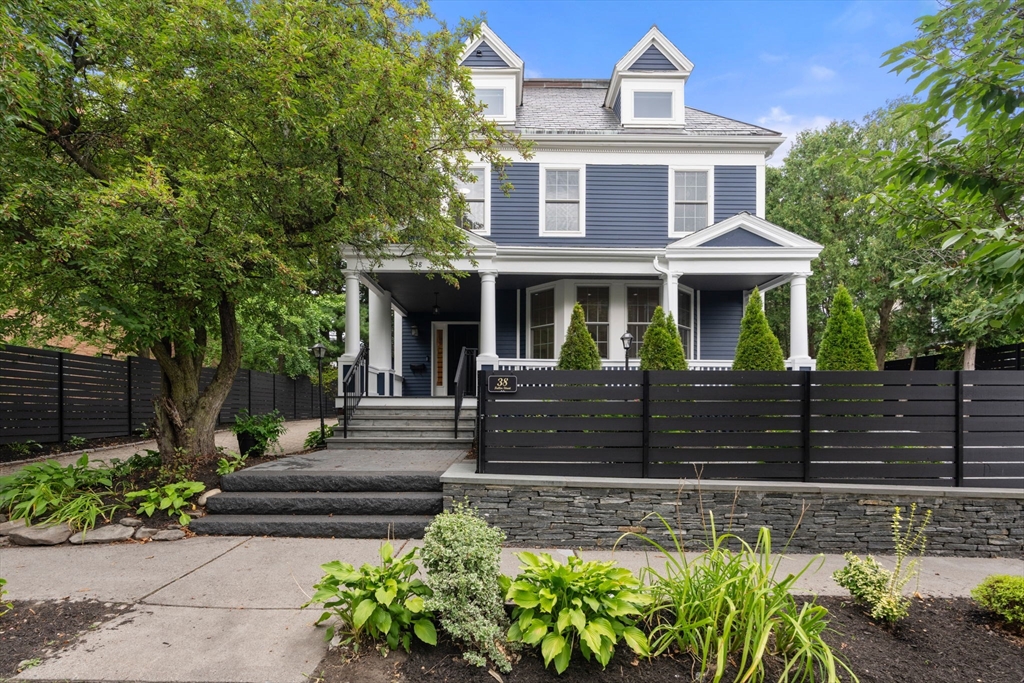
Total Rooms: 11
Bedrooms: 6
Bathrooms: 4Full 1Half
Living Area: 4,060
Lot Size (Acres/SF): 0.16/ 7,016
Lot Features:
Levels:
Total Parking Spaces: 7
Garage Spaces: 4
Parking Features: Detached, Oversized, Paved Drive, Off Street, Paved
Listing ID: 73566334
Postal Code: 02446
Neighborhood: Coolidge Corner
Elementary School District: Florida Ruffin Ridley
Elementary School Buffer Zone:
High School: Brookline High School
Year Built: 1900
Architectural Style:
Basement: Full, Finished, Walk-Out Access
Heating: Central, Forced Air, Natural Gas
Heating Zones:
Fireplaces: 1
Accessibility Features:
Association: False
Association Fee:
Fee Frequency:
Association Fee Includes:
Association Amenities:
Management Type:
Optional Fee:
Optional Fee Includes:
Elevator: False
Cooling: Central Air, Heat Pump
Cooling Zones:
Private Pool: False
Pool Features:
Waterfront: False
Waterfront Features:
Pets Allowed:
Entry Level (Floor):
Entry Location:
Complex Complete: False
Total Units in Building:
Owner Occupied Units:
Electric:
Water Source: Public
Sewer: Public Sewer
Utility Connections:
Annual Tax: $27,097
Assessed Value: $2,826,700
Tax Year: 2026
Disclosures:
Exclusions:
Property Attached: False
Historic District:
Zoning Code: T-5(NH)
Zoning Description: TWO-FAMILY & ATTACHED SINGLE-FAMILY
Zoning Category: two_family
Zoning FAR:
Zoning Min Lot: 5,000
Lead Paint: Unknown
SqFt Includes Basement: False
Square Feet Disclosures:
Voting Precinct: 9 Located at Senior Center, 93 Winchester Street
List Date: 2026-08-20
Off Market Date:
Under Agreement Date:
Sold Date:
List Office: Gibson Sotheby's International Realty
Listing Agent: Stacey Steck
Original List Price: $3,900,000
Sold Price: ()
Square Feet Disclosures:
Last Updated on: 2026-08-22 12:15:10 from: mls-pin
Buyer’s Office:
Buyer’s Agent:
 Brook
Online
Brook
Online



For Brookline property owners
Get a thoughtful value range and sale-readiness review based on current comparables, competition, property details, and local judgment.
Request My Brookline ReviewPersonal review by Elad Bushari. No instant estimate and no obligation.