Brookline’s decision to rezone the Chestnut Hill commercial area was only the beginning.
On May 28, 2026, Town Meeting approved the Chestnut Hill Commercial Overlay District and authorized agreements connected to the redevelopment of the office park at 1280-1330 Boylston Street. The vote created a path for a much denser mixed-use district along Route 9.
Now the conversation is becoming more specific.
For background on the rezoning vote that made this design review possible, see our Chestnut Hill rezoning analysis.
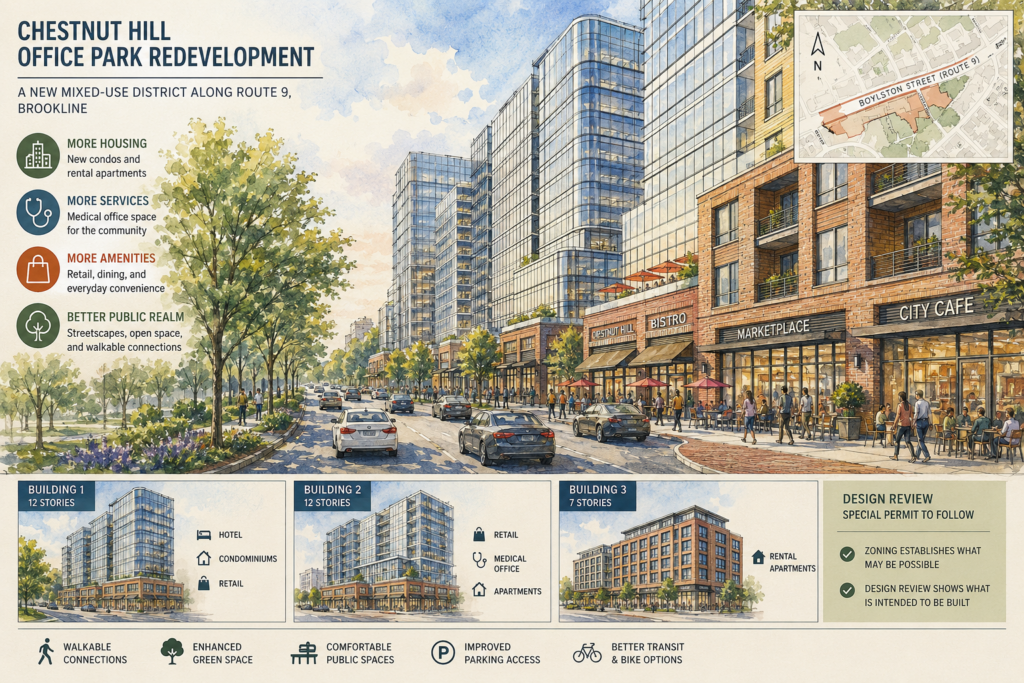
The Town’s current project page describes three buildings: a 12-story hotel, condominium and retail building; a second 12-story building with retail, medical office and apartments; and a 7-story rental building. The proposal is in design review, before a special-permit application has been filed.
That distinction matters. The zoning establishes what may be possible. Design review begins to show what the developer actually intends to build.
What the June proposal described
A June pre-submittal neighborhood notice circulated among Brookline Town Meeting members included the following program:
- Building A: 12 stories and 150 feet, with 186 hotel rooms, 126 luxury condominiums and approximately 22,556 square feet of retail space.
- Building B: 12 stories and 150 feet, with approximately 34,824 square feet of retail, between 85,000 and 140,000 square feet of medical office space, and multifamily housing.
- Building C: 7 stories and 88 feet, with approximately 138 rental apartments in the June concept.
- Parking: two underground levels beneath Buildings A and B, a separate garage beneath Building C, and approximately 682 spaces across the project as then described.
- Transportation features: residential parking designed to be EV-ready, public EV-ready spaces, at least two public Level 3 charging stations and covered bicycle parking.
- Public realm: a neighborhood pocket park on Heath Street.
These figures are preliminary and may change during review. The Town’s public project index now confirms the three-building mix and identifies the proposal as being presented to the Design Advisory Team.
Why the reduction from 14 stories does not tell the whole story
One of the first questions raised in the June correspondence was whether reducing the hotel-and-condominium building from 14 stories to 12 meant Brookline would receive less commercial development than expected.
A follow-up explanation pointed to a more nuanced answer: two floors of parking were moved underground. In other words, the building became shorter without losing two full floors of usable space. The June comparison also indicated that the condominium count remained at 126, the hotel count declined from 204 to 186 rooms, and the overall retail program remained roughly similar, while the amount of medical office space became a range.
This is why building height alone is an incomplete measure of a mixed-use project’s impact.
For Brookline, the important questions include:
- How much commercial space is ultimately built and occupied?
- What mix of hotel, medical office, retail and residential uses survives permitting?
- How will the buildings meet the street and connect to surrounding neighborhoods?
- What transportation and public-realm improvements accompany the new density?
- How much housing will be added, at what affordability levels and in which buildings?
The housing impact will depend on Building B
The proposal clearly includes 126 condominiums in Building A and a 7-story rental building in Building C. Building B also includes multifamily housing, but the June notice did not specify a final unit count.
That makes Building B one of the most important pieces to watch.
If more of the building is devoted to medical office space, the project may deliver a stronger commercial component and fewer apartments. If the office program is smaller, more floors could be available for housing. Neither outcome should be assumed until the plans become more detailed.
For the wider Brookline market, even a project of this scale will not erase the town’s housing shortage. It could, however, create a new concentration of rentals and condominiums in a part of Brookline that has historically been more car-oriented and commercially fragmented.
That is a meaningful shift.
The commercial tax-base question remains open
Town Meeting’s approval was partly framed around economic development and commercial tax growth. A hotel, medical offices and retail can contribute differently to the local economy than residential uses alone.
But projected square footage is not the same as occupied, taxable commercial activity.
The long-term fiscal result will depend on what is permitted, what is financed, what tenants sign leases and how the final tax agreement operates. A shorter building is not automatically a fiscal loss, just as a taller building is not automatically a fiscal success.
The quality and durability of the commercial program matter more than the headline height.
Transportation may define the neighborhood experience
The June concept included substantial underground parking, EV infrastructure, bicycle parking and a pocket park. Those are useful details, but the larger transportation question extends beyond the property line.
Route 9 is a regional corridor. Hammond Street, Heath Street and nearby intersections already carry significant traffic. Brookline’s planning materials have also emphasized multimodal safety and a more walkable commercial district.
For nearby residents and future buyers, the practical questions are highly specific:
- Will Route 9 crossings become safer and more comfortable?
- How will vehicles enter and leave the garages?
- Can pedestrians move naturally between the buildings, the pocket park and surrounding streets?
- Will bicycle routes connect to the project rather than end at its edge?
- How will hotel arrivals, medical-office traffic, deliveries and residential trips overlap?
A successful plan needs to work at 8 a.m., at school dismissal, during evening retail hours and on weekends – not just in a rendering.
What nearby owners and buyers should watch
The project is not yet at the stage where anyone should make precise claims about nearby property values. It is, however, far enough along to identify the factors that could shape future demand:
- Final massing and setbacks. Height, width, facade design and upper-story setbacks will affect how large the project feels from surrounding streets.
- Public-space quality. A well-designed pocket park and usable pedestrian network can create value; leftover space labeled as a park does not.
- Retail and medical tenants. Everyday services can improve convenience, while vacancy can undermine the district’s promise.
- Construction timing. A multi-building project can create a long period of noise, truck activity and changing access.
- Traffic mitigation. The quality of the transportation plan will directly affect neighboring streets.
- Housing mix. The balance among condominiums, market-rate rentals and affordable homes will influence who can live in the district.
What happens next
The Town’s Major Impact Project Review page lists 1280-1330 Boylston Street as being presented for design review by the Design Advisory Team. A July Planning Department update tentatively identified August 20, 2026, for a preliminary presentation before the special-permit filing.
Dates can change, and the plans themselves are expected to evolve. Residents should rely on the Town’s official calendar and project page for the latest materials.
The bottom line
Brookline has already made the large policy decision: this part of Route 9 can become a denser mixed-use district.
The next phase is about execution.
The number of stories still matters, but so do the uses inside them, the housing mix, the quality of the public realm, the transportation network and the project’s ability to produce durable commercial activity. Those details will determine whether 1280-1330 Boylston Street becomes simply a large development or the foundation of a more coherent Chestnut Hill district.
Related reading: Brookline’s Route 9 Redevelopment Vote Is Really a Tax, Housing, and Land-Use Test
Primary sources