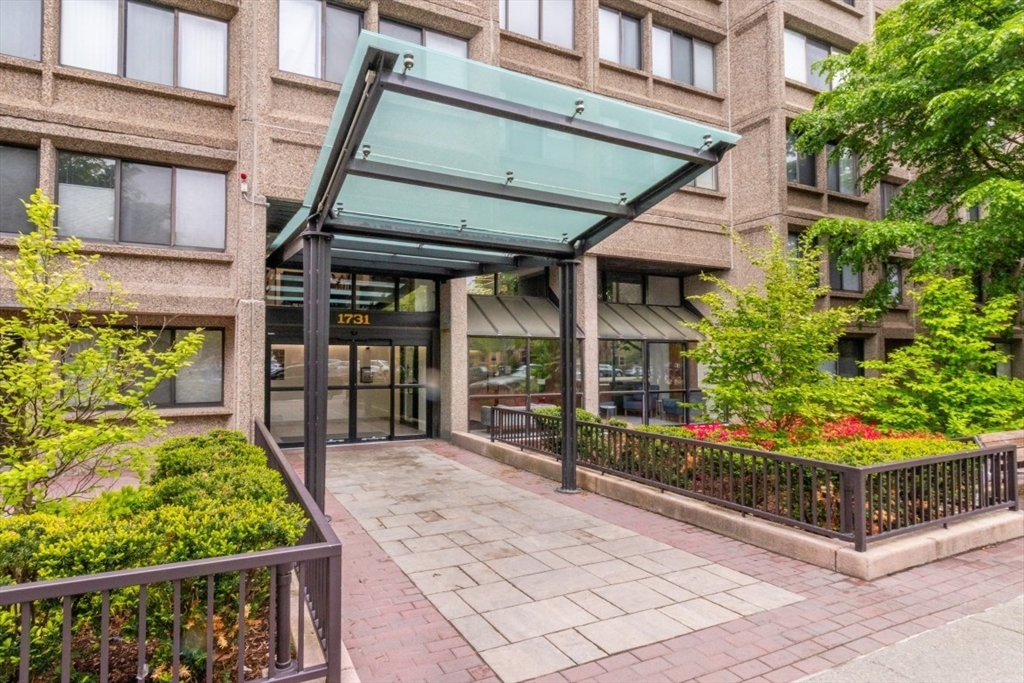


1731 Beacon St. #520 - Brookline, MA
View all photos +23 photos
Photo Gallery (24)

1731 Beacon St. #520 Brookline MA 02445

Active

$725,000

682 Square Feet

1 Bedrooms

1 Bathrooms

0 Half Bathrooms

1 Parking

Modern, bright, spacious 1 bedroom/1 bathroom condo in one of Brookline's premier buildings, Updated kitchen with granite countertops, stainless steel appliances, ample cabinets and breakfast bar, Large bedroom, Tastefully renovated bathroom, Hardwood floors, Abundant closet space, Recently updated stunning building interiors, Enjoy a luxury lifestyle with heated indoor pool, beautifully landscaped courtyard, barbecue area, exercise rooms, table tennis, residents' library, 24/7 concierge, residents' lounge sitting areas, roof deck with gorgeous panoramic views, laundry rooms and trash chutes on each floor, Includes storage and 1 garage parking space #P207, Guest parking, On-site management, C Green line train stop across the street, close proximity to the Beaconsfield D Green line stop, Next door to Star Market, Enjoy Washington Square nearby with an array of wonderful shops and restaurants, Convenient to Longwood Medical area, Downtown Boston, Major routes and Coolidge Corner

Property Details for 1731 Beacon St. #520

Total Rooms: 3

Bedrooms: 1

Bathrooms: 1Full 0Half

Living Area: 682

Lot Size (Acres/SF): /

Lot Features:

Levels:

Total Parking Spaces: 1

Garage Spaces: 1

Parking Features: Under, Garage Door Opener, Assigned

Listing ID: 73523638

Postal Code: 02445

Neighborhood:  Fisher Hill

Elementary School District: John D. Runkle

Elementary School Buffer Zone:

High School: Brookline High School

Year Built: 1984

Architectural Style:

Basement: N

Features for 1731 Beacon St. #520

Heating: Central, Forced Air, Unit Control

Heating Zones:

Fireplaces: 0

Accessibility Features:

Association: False

Association Fee: $687

Fee Frequency: Monthly

Association Fee Includes: Heat, Water, Sewer, Insurance, Security, Maintenance Structure, Maintenance Grounds, Snow Removal, Trash, Air Conditioning, Reserve Funds

Association Amenities: Hot Water, Pool, Laundry, Elevator(s), Recreation Facilities, Paddle Tennis, Fitness Center

Management Type:

Optional Fee:

Optional Fee Includes:

Elevator: False

Cooling: Central Air, Unit Control

Cooling Zones:

Private Pool: False

Pool Features:

Waterfront: False

Waterfront Features:

Pets Allowed:

Entry Level (Floor): 5

Entry Location:

Complex Complete: False

Total Units in Building: 226

Owner Occupied Units: 


Utilities & Financials for 1731 Beacon St. #520

Electric:

Water Source: Public

Sewer: Public Sewer

Utility Connections:

Annual Tax: $5,390

Assessed Value: $523,400

Tax Year: 2026

Disclosures for 1731 Beacon St. #520

Disclosures: *$400.00 move-in fee, *Certificate of insurance required for move-in, reservation, *No weekend moves, *Assigned garage parking space# P207, *Storage: room# 4, bin# 116, *Electricity bill fee for HVAC fan, *Taxes don't include a owner occupant residential exemption deduction.

Exclusions:

Property Attached: True

Historic District:

Zoning Code: M-2.5

Zoning Description: APARTMENT HOUSE

Zoning Category: multi_family

Zoning FAR: 2.5

Zoning Min Lot:

Lead Paint: Unknown

SqFt Includes Basement: False

Square Feet Disclosures:

Voting Precinct: 13 Located at Runkle School Gymnasium, 50 Druce Street (Front Entrance)  

Listing Lifecycle for 1731 Beacon St. #520

List Date: 2026-05-25

Off Market Date:

Under Agreement Date:

Sold Date:

List Office: William Raveis R. E. & Home Services

Listing Agent: Sada Hanna

Original List Price: $725,000

Sold Price: ()

Square Feet Disclosures:

Last Updated on: 2026-05-26 00:00:07 from: mls-pin

Buyer’s Office:

Buyer’s Agent:

Brook Brook Online