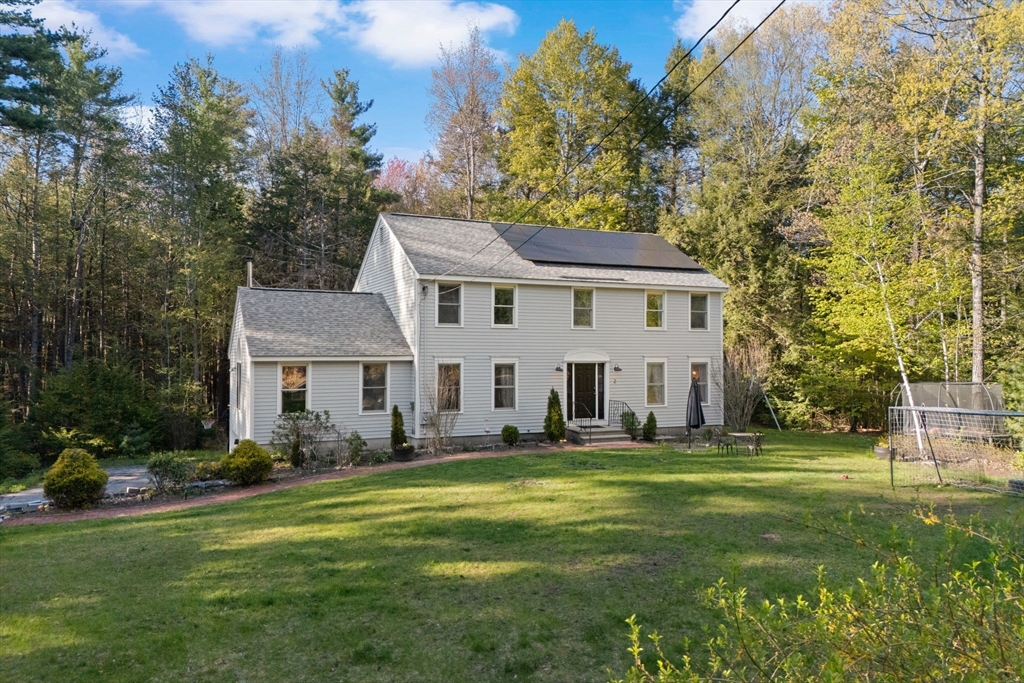

16 Williams Street: Brookline’s Affordable Housing Decision
July 31, 2025
Brookline assigns right of first refusal to Victory Programs for transitional housing at 16 Williams Street. What this preservation case…

Total Rooms: 9
Bedrooms: 4
Bathrooms: 2Full 1Half
Living Area: 2,858
Lot Size (Acres/SF): 4.92/ 214,315
Lot Features:
Levels:
Total Parking Spaces: 6
Garage Spaces: 2
Parking Features: Under
Listing ID: 73520185
Postal Code: 03033
Neighborhood:
Elementary School District:
Elementary School Buffer Zone:
High School: Brookline High School
Year Built: 1996
Architectural Style:
Basement: Partially Finished
Heating: Forced Air, Propane
Heating Zones:
Fireplaces: 0
Accessibility Features:
Association: False
Association Fee:
Fee Frequency:
Association Fee Includes:
Association Amenities:
Management Type:
Optional Fee:
Optional Fee Includes:
Elevator: False
Cooling: Other, Whole House Fan
Cooling Zones:
Private Pool: False
Pool Features:
Waterfront: False
Waterfront Features:
Pets Allowed:
Entry Level (Floor):
Entry Location:
Complex Complete: False
Total Units in Building:
Owner Occupied Units:
Electric:
Water Source: Private
Sewer: Private Sewer
Utility Connections:
Annual Tax: $15,265
Assessed Value: $625,100
Tax Year: 2025
Disclosures:
Exclusions:
Property Attached: False
Historic District:
Zoning Code:
Zoning Description:
Zoning Category:
Zoning FAR:
Zoning Min Lot:
Lead Paint: None
SqFt Includes Basement: False
Square Feet Disclosures:
Voting Precinct: Located at
List Date: 2026-05-16
Off Market Date:
Under Agreement Date:
Sold Date:
List Office: Berkshire Hathaway HomeServices Verani Realty
Listing Agent: Meri Reid
Original List Price: $780,000
Sold Price: ()
Square Feet Disclosures:
Last Updated on: 2026-05-17 00:01:26 from: mls-pin
Buyer’s Office:
Buyer’s Agent:
 Brook
Online
Brook
Online