Swipe to explore
Status: Withdrawn
80 Verndale St #80 Brookline
MA 02446
$3,295,000
Bedrooms4
Bathrooms4 full · 1 half
Living area3,292 sq ft
Parking3
Local context for 80 Verndale St #80 Brookline
School boundaries and zoning can change. Confirm current assignment and permitted use with the Town of Brookline for this address.
- Neighborhood
- Coolidge Corner
- Elementary school
- Florida Ruffin Ridley
- High school
- Brookline High School
- Zoning code
- T-5(NH)
- Zoning description
- TWO-FAMILY & ATTACHED SINGLE-FAMILY
- Zoning category
- Two Family
- Zoning minimum lot
- 5,000 sq ft
- Voting precinct
- 9
- Voting location
- Senior Center, 93 Winchester Street
About 80 Verndale St #80 Brookline
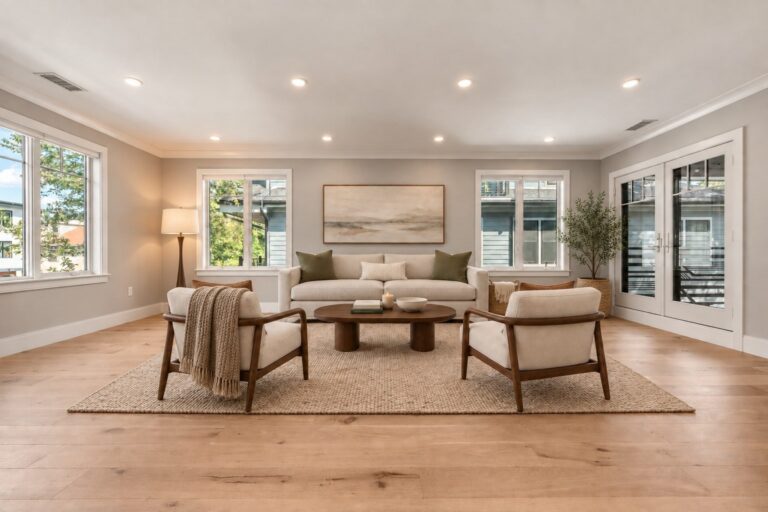
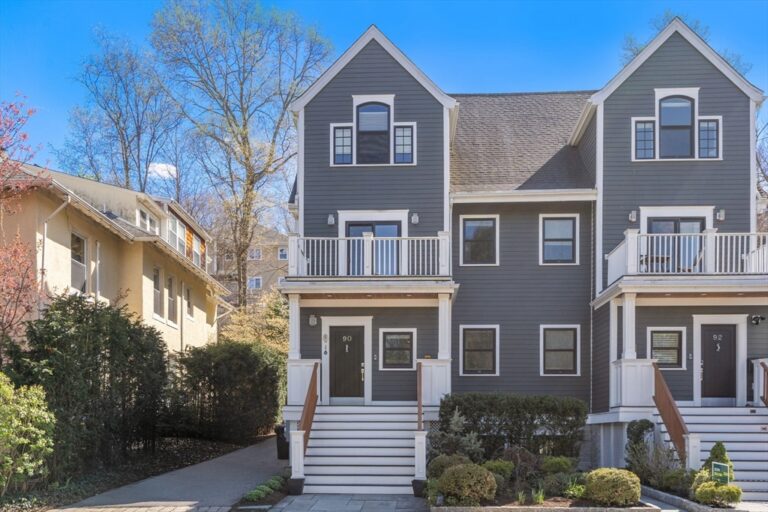
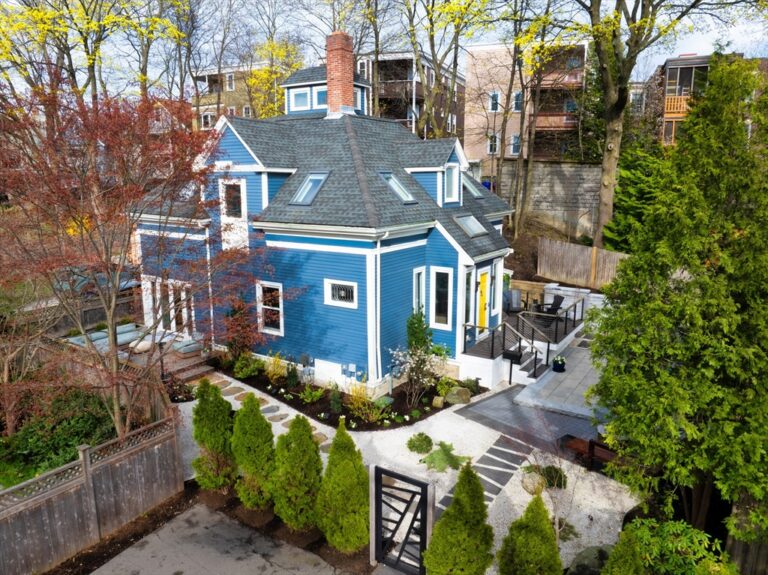
Exceptional 2021 ground-up penthouse duplex in Brookline’s coveted Coolidge Park enclave, a distinct five-street pocket known for its tree-lined setting and neighborhood park. Offering 3,292 sq ft, this modern residence combines architectural clarity, high-end finishes, and a layout designed for both everyday comfort and entertaining. The main level features a high-ceiling corner living room, European-style kitchen, large dining area with gas fireplace, and covered deck accessible from both the kitchen and living room. The upper level includes a spacious primary suite with luxurious bath and generous closet space, plus three additional well-proportioned bedrooms, each with its own private bath. Direct garage access and a private fenced level yard add rare convenience. Parking is exceptional: 2 heated garage spaces plus up to 2 additional spaces on a heated driveway. Moments to Coolidge Corner, Ridley School area/Core District, Longwood, and Boston.
Property details for 80 Verndale St #80 Brookline
- Total rooms
- 7
- Bedrooms
- 4
- Full bathrooms
- 4
- Half bathrooms
- 1
- Living area
- 3,292 sq ft
- Lot size (acres)
- 0 acres
- Lot size (square feet)
- 0 sq ft
- Total parking spaces
- 3
- Garage spaces
- 2
- Parking features
- Attached, Heated Garage, Off Street, Paved
- Listing ID
- 73526507
- Postal code
- 02446
- Year built
- 2021
Features at 80 Verndale St #80 Brookline
- Heating
- Central
- Fireplaces
- 1
- Association
- Yes
- Association fee
- $291
- Fee frequency
- Monthly
- Elevator
- No
- Cooling
- Central Air
- Private pool
- No
- Waterfront
- No
Utilities & financials for 80 Verndale St #80 Brookline
- Water source
- Public
- Sewer
- Public Sewer
- Annual tax
- $28,487
- Assessed value
- $3,136,900
- Tax year
- 2026
Disclosures for 80 Verndale St #80 Brookline
- Property attached
- Yes
- Lead paint
- None
- Sq. ft. includes basement
- No
Listing history & source for 80 Verndale St #80 Brookline
- List date
- May 29, 2026
- Off market date
- September 16, 2026
- Original list price
- $3,295,000
- Listing office
- Compass
- Listing agent
- The Bushari Team Compass
- Last updated
- September 16, 2026
- Data source
- MLS PIN
For Brookline property owners
Request a property reviewWhat does this mean for your property?
Get a property-specific perspective on value, timing and the competition before deciding your next move.