Swipe to explore
Status: Withdrawn
65 Glen Rd #H4 Brookline
MA 02445
$829,000
Bedrooms2
Bathrooms1 full · 1 half
Living area1,213 sq ft
Parking1
Local context for 65 Glen Rd #H4 Brookline
School boundaries and zoning can change. Confirm current assignment and permitted use with the Town of Brookline for this address.
- Neighborhood
- Pill Hill
- Elementary school
- William H. Lincoln
- High school
- Brookline High School
- Zoning code
- S-0.75P
- Historic district
- Pill Hill
- Zoning description
- SPECIAL DISTRICT
- Zoning category
- Single Family
- Zoning minimum lot
- 750 sq ft
- Voting precinct
- 5
- Voting location
- (New) Lincoln School, 19 Kennard Road
About 65 Glen Rd #H4 Brookline
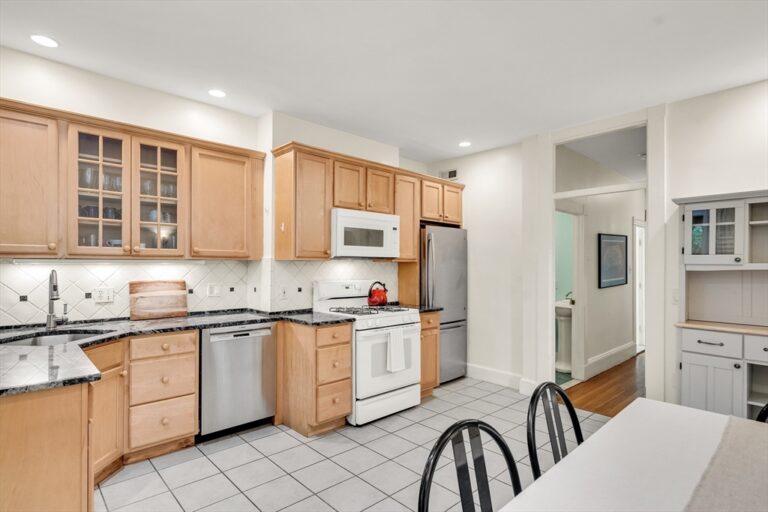
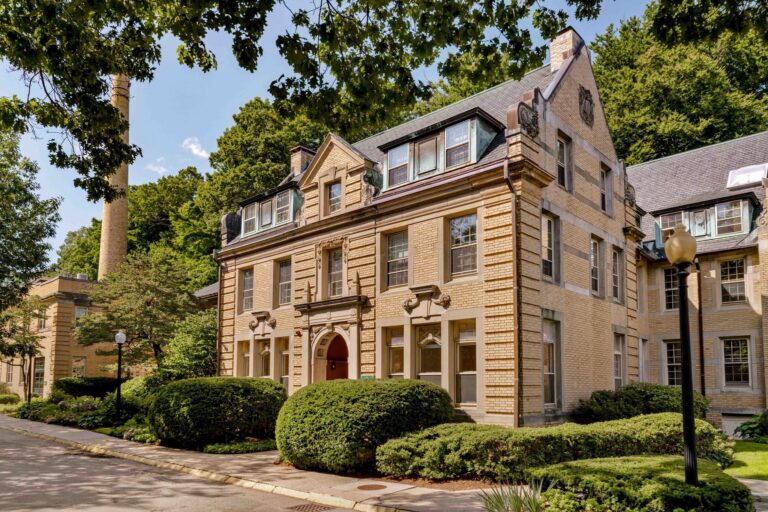
Experience the beauty of Olmsted Park Condominiums, nestled within a historic landscape featuring serene ponds and tree-lined walking paths. This sophisticated 1,213 sq. ft. corner unit offers two levels of living, boasting hardwood floors throughout. The main level features a living room with soaring beamed ceilings, wainscoting, a fireplace, and oversized windows overlooking landscaped grounds. Enjoy a renovated white kitchen with granite and stainless steel appliances, and large windows. The lower level is configured to live like a 2-bedroom home, offering a primary suite area with an en-suite bath and radiant heated floors, a second private room (bedroom/office) with a closet, and a half bath. Premium amenities include in-unit laundry, assigned storage and parking space, a fitness room, and an on-site superintendent. The property is ideally located near both the D and E branches of the Green Line, the Longwood Medical Area, Brookline Village, and Coolidge Corner.
Property details for 65 Glen Rd #H4 Brookline
- Total rooms
- 4
- Bedrooms
- 2
- Full bathrooms
- 1
- Half bathrooms
- 1
- Living area
- 1,213 sq ft
- Total parking spaces
- 1
- Garage spaces
- 0
- Parking features
- Assigned
- Listing ID
- 73555566
- Postal code
- 02445
- Year built
- 1900
- Basement
- N
Features at 65 Glen Rd #H4 Brookline
- Heating
- Ductless
- Fireplaces
- 1
- Association
- No
- Association fee
- $864
- Fee frequency
- Monthly
- Association fee includes
- Water, Sewer, Insurance, Maintenance Structure, Maintenance Grounds, Snow Removal, Trash, Reserve Funds
- Association amenities
- Fitness Center
- Elevator
- No
- Cooling
- Ductless
- Private pool
- No
- Waterfront
- No
- Pets allowed
- Yes w/ Restrictions
- Entry level (floor)
- 1
- Total units in building
- 71
Utilities & financials for 65 Glen Rd #H4 Brookline
- Water source
- Public
- Sewer
- Public Sewer
- Annual tax
- $8,338
- Assessed value
- $806,200
- Tax year
- 2026
Disclosures for 65 Glen Rd #H4 Brookline
- Disclosures
- Public records & condo documents classify unit as a 1-bedroom. The lower level is currently configured to live like a 2-bedroom home, featuring a primary suite area and a second separate room (bedroom/office). Buyer to verify all room counts.
- Property attached
- No
- Sq. ft. includes basement
- No
Listing history & source for 65 Glen Rd #H4 Brookline
- List date
- July 28, 2026
- Off market date
- August 21, 2026
- Original list price
- $829,000
- Listing office
- RE/MAX Real Estate Center
- Listing agent
- Tatyana Anokhina
- Last updated
- August 22, 2026
- Data source
- MLS PIN
For Brookline property owners
Request a property reviewWhat does this mean for your property?
Get a property-specific perspective on value, timing and the competition before deciding your next move.