Swipe to explore
Status: Active
124 Chestnut St #1 Brookline
MA 02445
$839,000
Bedrooms3
Bathrooms1 full · 1 half
Living area1,233 sq ft
Parking1
Local context for 124 Chestnut St #1 Brookline
School boundaries and zoning can change. Confirm current assignment and permitted use with the Town of Brookline for this address.
- Neighborhood
- Pill Hill
- Elementary school
- William H. Lincoln
- High school
- Brookline High School
- Zoning code
- M-1.0
- Zoning description
- APARTMENT HOUSE
- Zoning category
- Multi Family
- Floor area ratio
- 1
- Voting precinct
- 5
- Voting location
- (New) Lincoln School, 19 Kennard Road
About 124 Chestnut St #1 Brookline
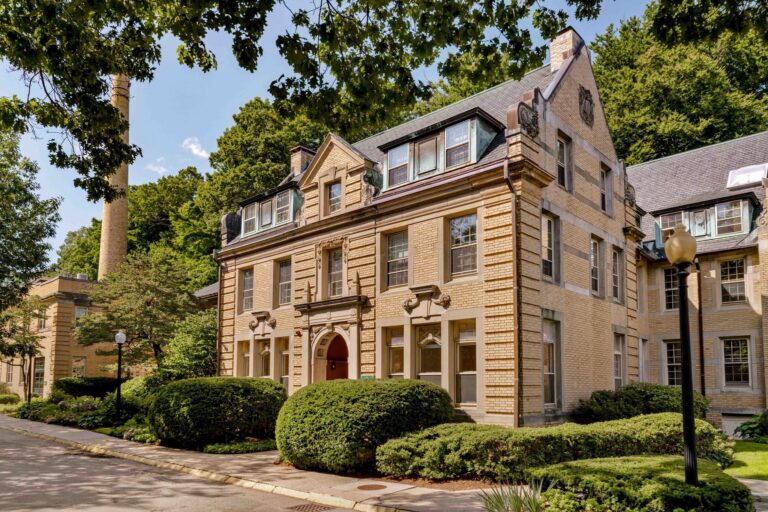
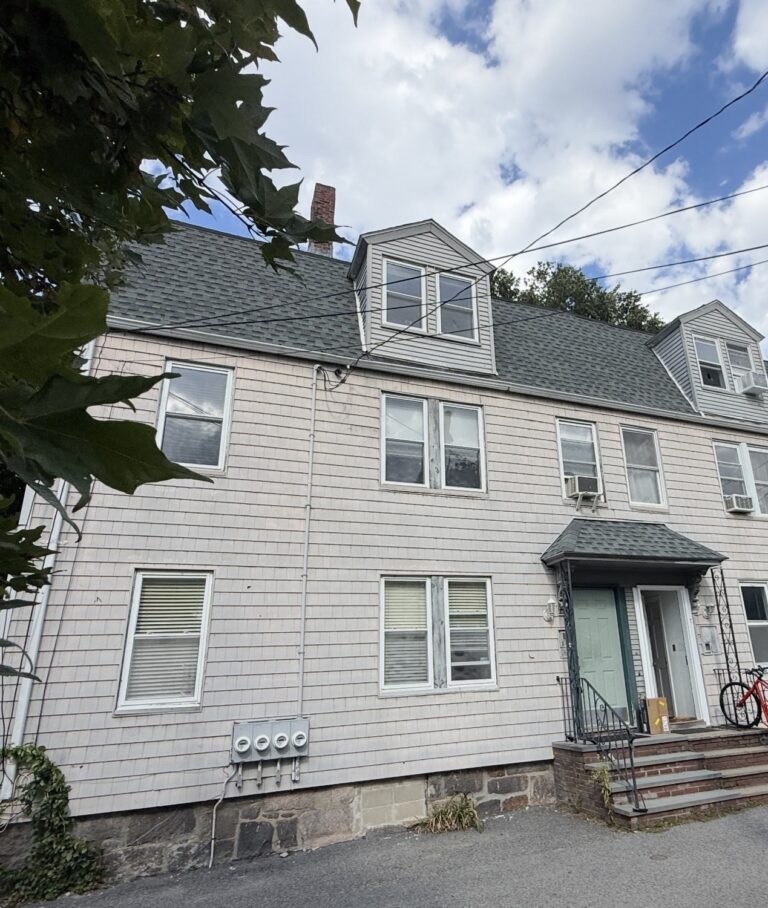
Welcome to this spacious floor-through 3-bedroom, 1.5-bath condominium in a classic Victorian home, ideally located near Brookline Village, the Brookline Hills T and the Emerald Necklace. Offering an exceptional combination of space and convenience, this home features private off-street parking, an exclusive-use rear deck, central air conditioning, in-unit laundry and private basement storage. A gracious entry foyer with custom built-in storage opens to an oversized living room filled with southwest-facing natural light. The floor-through layout offers three bedrooms, each with a ceiling fan, along with a full bathroom featuring a double vanity, tiled shower and soaking tub, plus a convenient half bath.? The eat-in kitchen offers granite countertops, stainless steel appliances, gas cooking, recessed lighting and generous cabinet storage, with plenty of room for everyday dining and entertaining. Step outside to the private rear deck, an ideal extension of the living space for morning coffee, outdoor dining or relaxing at the end of the day. Additional highlights include a 2019 roof, insulated windows, 100-amp electrical service, and individually controlled central heating and air conditioning. Enjoy easy access to Brookline Village shops, cafés and restaurants, as well as Olmsted Park, Jamaica Pond and the Emerald Necklace. Conveniently located near the Brookline Hills T, Route 9, Fenway, Kenmore Square and the Longwood Medical Area.? A rare opportunity to own a well-proportioned three-bedroom home with parking, outdoor space, central AC and in-unit laundry in a highly desirable Brookline location.
Property details for 124 Chestnut St #1 Brookline
- Total rooms
- 5
- Bedrooms
- 3
- Full bathrooms
- 1
- Half bathrooms
- 1
- Living area
- 1,233 sq ft
- Total parking spaces
- 1
- Garage spaces
- 0
- Parking features
- Off Street
- Listing ID
- 73568857
- Postal code
- 02445
- Year built
- 1905
- Basement
- Y
Features at 124 Chestnut St #1 Brookline
- Heating
- Forced Air, Unit Control
- Fireplaces
- 0
- Association
- No
- Association fee
- $223.85
- Association fee includes
- Water, Insurance, Reserve Funds
- Elevator
- No
- Cooling
- Central Air, Unit Control
- Private pool
- No
- Waterfront
- No
- Pets allowed
- Yes w/ Restrictions
- Entry level (floor)
- 1
- Total units in building
- 3
Utilities & financials for 124 Chestnut St #1 Brookline
- Water source
- Public
- Sewer
- Public Sewer
- Annual tax
- $4,614
- Assessed value
- $795,800
- Tax year
- 2026
Disclosures for 124 Chestnut St #1 Brookline
- Disclosures
- Taxes reflect a residential exemption. Buyer to perform all necessary due diligence. Stove is not Stainless Steel
- Property attached
- No
- Sq. ft. includes basement
- No
Listing history & source for 124 Chestnut St #1 Brookline
- List date
- August 27, 2026
- Original list price
- $859,000
- Listing office
- Compass
- Listing agent
- Ashley Lezama
- Last updated
- September 23, 2026
- Data source
- MLS PIN
For Brookline property owners
Request a property reviewWhat does this mean for your property?
Get a property-specific perspective on value, timing and the competition before deciding your next move.