Swipe to explore
Status: Expired
626 Washington St #4 Brookline
MA 02446
$1,229,000
Bedrooms2
Bathrooms2
Living area1,257 sq ft
Parking2
Local context for 626 Washington St #4 Brookline
School boundaries and zoning can change. Confirm current assignment and permitted use with the Town of Brookline for this address.
- Neighborhood
- Washington Square
- Elementary school
- Michael Driscoll
- High school
- Brookline High School
- Zoning code
- M-1.0
- Zoning description
- APARTMENT HOUSE
- Zoning category
- Multi Family
- Floor area ratio
- 1
- Voting precinct
- 10
- Voting location
- Driscoll School, New Gymnasium, Washington Street Entrance
About 626 Washington St #4 Brookline
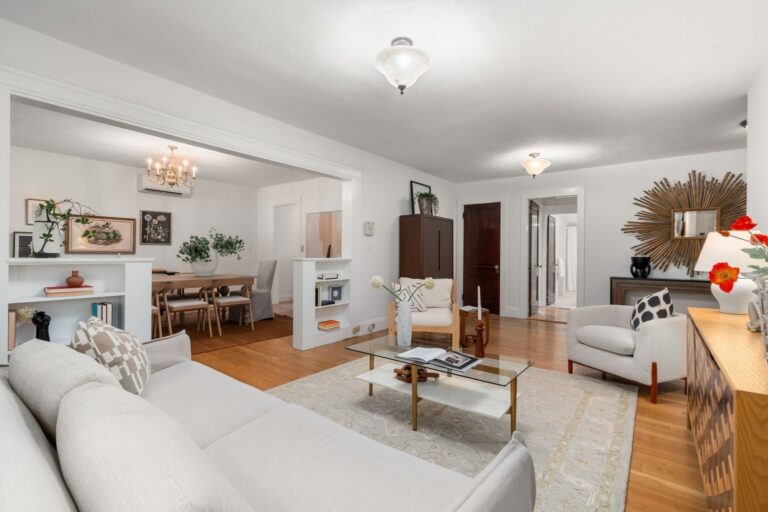
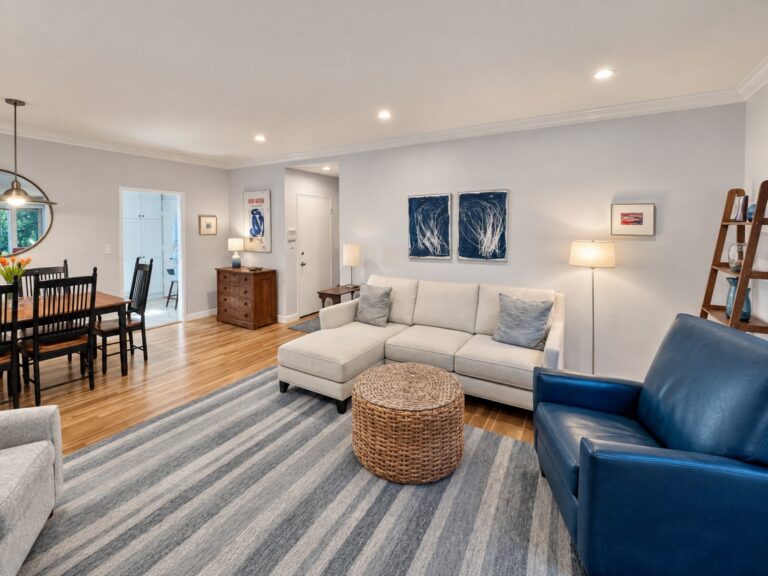
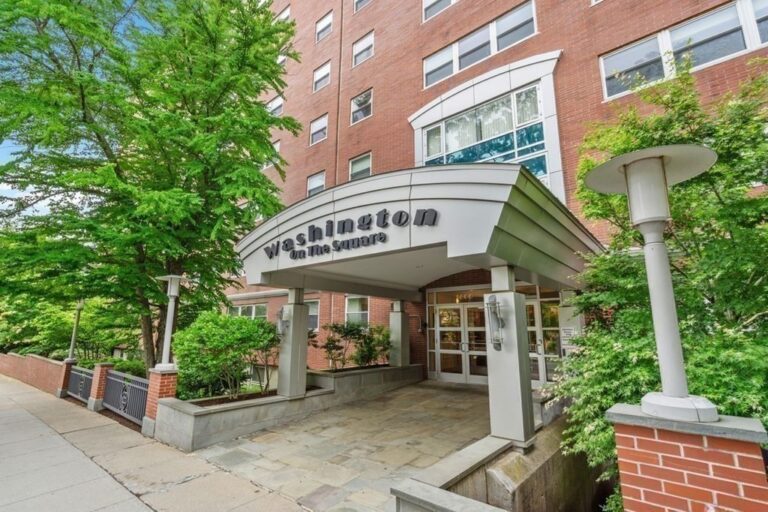
One of Washington Square's finest homes, a true penthouse-duplex with soaring vaulted ceilings, front-facing bay windows on both levels, and Two Garage parking Spaces. The main level features a real wood-burning fireplace, a living room, a separate dining room, a full bath, and a kitchen that opens to your oversized private deck that is sun-drenched, ideal for entertaining, dining, and everyday outdoor living. Upstairs, the primary suite offers an en-suite bath and walk-in closet, while the second bedroom with its own walk-in closet is ideal for guests or a dedicated home office. Hardwood floors, in-unit laundry, an open loft, and abundant closets provide exceptional storage throughout. Two storage spaces are included. Professionally managed building perfectly situated steps from Washington Square's best restaurants, cafes, and Whole Foods. A unique opportunity to own a light-filled, architecturally distinctive home with garage parking in one of Brookline’s most desirable neighborhoods
Property details for 626 Washington St #4 Brookline
- Total rooms
- 5
- Bedrooms
- 2
- Full bathrooms
- 2
- Half bathrooms
- 0
- Living area
- 1,257 sq ft
- Total parking spaces
- 2
- Garage spaces
- 2
- Parking features
- Attached, Under
- Listing ID
- 73492023
- Postal code
- 02446
- Year built
- 1987
- Basement
- N
Features at 626 Washington St #4 Brookline
- Heating
- Baseboard
- Fireplaces
- 1
- Association
- No
- Association fee
- $801
- Fee frequency
- Monthly
- Association fee includes
- Water, Sewer, Insurance, Maintenance Structure, Snow Removal
- Elevator
- No
- Cooling
- Wall Unit(s)
- Private pool
- No
- Waterfront
- No
- Pets allowed
- Yes w/ Restrictions
- Entry level (floor)
- 3
- Total units in building
- 12
Utilities & financials for 626 Washington St #4 Brookline
- Water source
- Public
- Sewer
- Public Sewer
- Annual tax
- $11,014
- Assessed value
- $1,115,900
- Tax year
- 2025
Disclosures for 626 Washington St #4 Brookline
- Property attached
- No
- Lead paint
- None
- Sq. ft. includes basement
- No
Listing history & source for 626 Washington St #4 Brookline
- List date
- March 25, 2026
- Off market date
- July 1, 2026
- Original list price
- $1,229,000
- Listing office
- Metro Realty Corp.
- Listing agent
- Ryan McCormick
- Last updated
- July 19, 2026
- Data source
- MLS PIN
For Brookline property owners
Request a property reviewWhat does this mean for your property?
Get a property-specific perspective on value, timing and the competition before deciding your next move.