Swipe to explore
Status: Sold
36 Osborne Rd #1 Brookline
MA 02446
$3,239,000
Bedrooms4
Bathrooms4
Living area4,069 sq ft
Parking3
Local context for 36 Osborne Rd #1 Brookline
School boundaries and zoning can change. Confirm current assignment and permitted use with the Town of Brookline for this address.
- Neighborhood
- Coolidge Corner
- Elementary school
- Florida Ruffin Ridley
- High school
- Brookline High School
- Zoning code
- T-5(NH)
- Historic district
- Graffam-McKay
- Zoning description
- TWO-FAMILY & ATTACHED SINGLE-FAMILY
- Zoning category
- Two Family
- Zoning minimum lot
- 5,000 sq ft
- Voting precinct
- 8
- Voting location
- Ridley School, Gymnasium, (Stedman Street Entrance)
About 36 Osborne Rd #1 Brookline
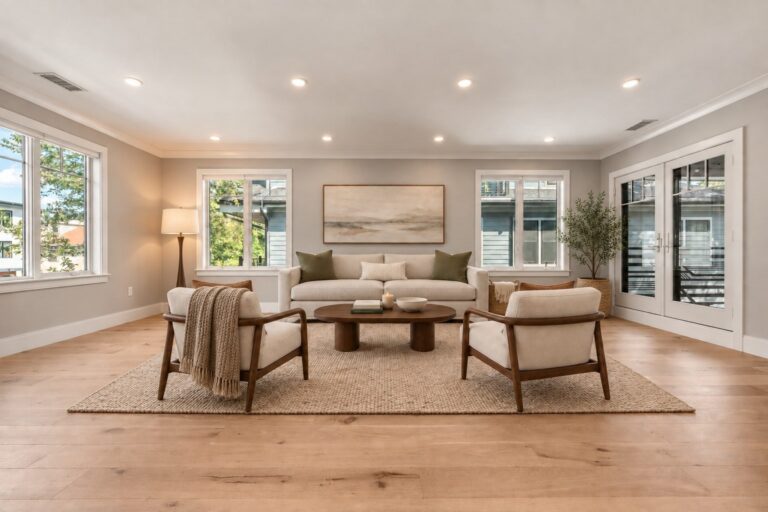
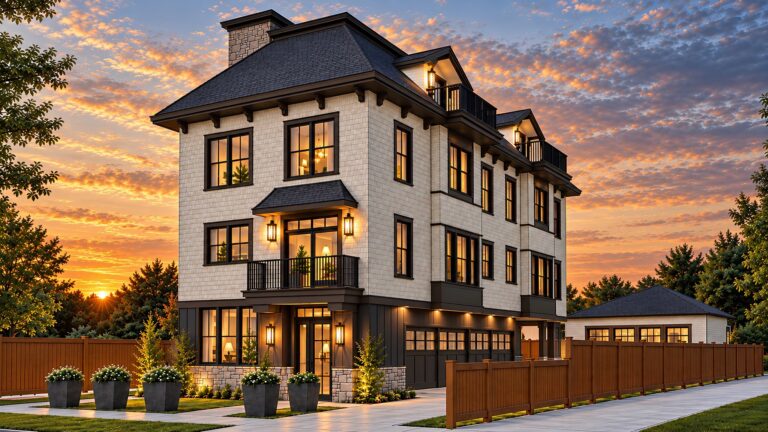
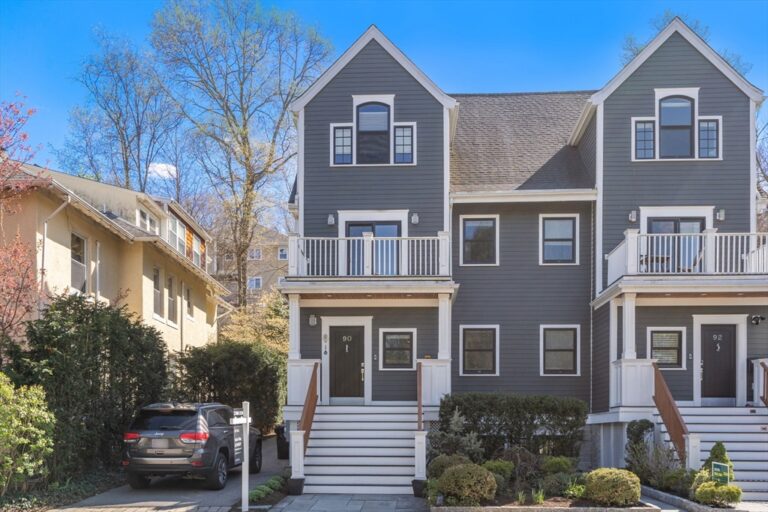
Timeless Victorian architecture elevated by a masterfully executed, full historical renovation delivering a reimagined home w/all the modern amenities imagineable & blending the best of urban & suburban living in desirable Brookline. On coveted Osborne Rd., this 4 bed, 4 bath residence lives w/the scale & presence of a single family across ~4,100 sq ft of refined interiors blending period detail & modern design. Chef-caliber kitchen anchors w/top-of-the-line Thermador appliances, dramatic waterfall quartz island, matching backsplash, bespoke cabinetry & exceptional storage, flowing seamlessly into sunlit living/dining spaces designed for both intimate gatherings & large-scale entertaining. Main-level living room w/full bath allows future ensuite. Primary retreat delivers generous proportions, den & spa-inspired bath. Upper-level BRs provide privacy & architectural charm. Finished LL, radiant bath floors. A rare offering where historic character & modern luxury exist in perfect balance
Property details for 36 Osborne Rd #1 Brookline
- Total rooms
- 13
- Bedrooms
- 4
- Full bathrooms
- 4
- Half bathrooms
- 0
- Living area
- 4,069 sq ft
- Total parking spaces
- 3
- Garage spaces
- 0
- Parking features
- Off Street
- Listing ID
- 73480317
- Postal code
- 02446
- Year built
- 2025
- Basement
- Y
Features at 36 Osborne Rd #1 Brookline
- Heating
- Forced Air, Air Source Heat Pumps (ASHP)
- Fireplaces
- 1
- Association
- No
- Association fee
- $0
- Association fee includes
- Water, Sewer, Insurance
- Elevator
- No
- Cooling
- Central Air, Air Source Heat Pumps (ASHP)
- Private pool
- No
- Waterfront
- No
- Pets allowed
- Yes w/ Restrictions
- Entry level (floor)
- 1
- Total units in building
- 2
Utilities & financials for 36 Osborne Rd #1 Brookline
- Water source
- Public
- Sewer
- Public Sewer
- Annual tax
- $9,929
- Assessed value
- $9,999
- Tax year
- 2025
Disclosures for 36 Osborne Rd #1 Brookline
- Disclosures
- Historic reimagined new build from the inside, Condo fee estimated. Current Taxes as 2-famPlans not finalized. Some exterior photos have been digitally enhanced, some interior photos have been virtually staged. EV ready plug near parking. See agent
- Property attached
- No
- Sq. ft. includes basement
- No
Listing history & source for 36 Osborne Rd #1 Brookline
- List date
- February 25, 2026
- Off market date
- May 25, 2026
- Under agreement date
- May 25, 2026
- Sold date
- July 24, 2026
- Original list price
- $3,450,000
- Sold price
- $3,239,000
- Sold price per square foot
- $796.02 / sq ft
- Listing office
- Gibson Sotheby's International Realty
- Listing agent
- Chuck Silverston Team
- Buyer's office
- Gibson Sotheby's International Realty
- Buyer's agent
- Chuck Silverston Team
- Last updated
- July 24, 2026
- Data source
- MLS PIN
For Brookline property owners
Request a property reviewWhat does this mean for your property?
Get a property-specific perspective on value, timing and the competition before deciding your next move.