Swipe to explore
Status: Withdrawn
21 Crowninshield Rd #21 Brookline
MA 02446
$2,349,000
Bedrooms4
Bathrooms3 full · 1 half
Living area1,897 sq ft
Parking2
Local context for 21 Crowninshield Rd #21 Brookline
School boundaries and zoning can change. Confirm current assignment and permitted use with the Town of Brookline for this address.
- Neighborhood
- Coolidge Corner
- Elementary school
- Florida Ruffin Ridley
- High school
- Brookline High School
- Zoning code
- S-7
- Historic district
- Crowninshield
- Zoning description
- SINGLE-FAMILY
- Zoning category
- Single Family
- Zoning minimum lot
- 7,000 sq ft
- Voting precinct
- 2
- Voting location
- Ridley School, Gymnasium, (Stedman Street Entrance)
About 21 Crowninshield Rd #21 Brookline
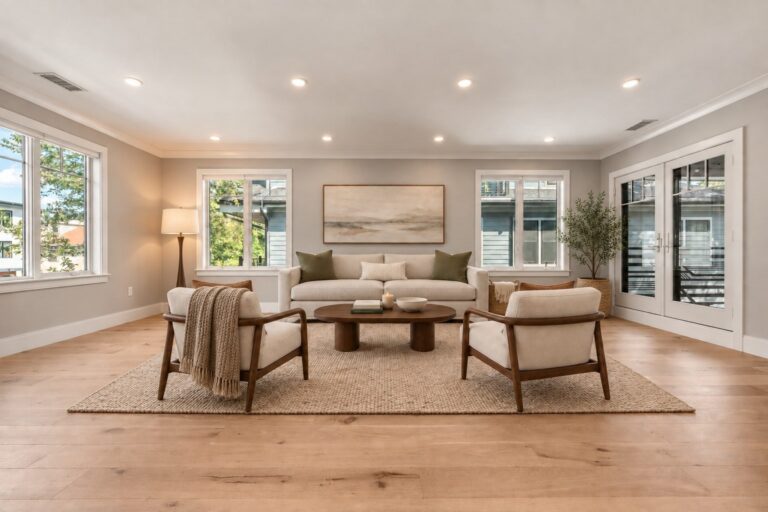
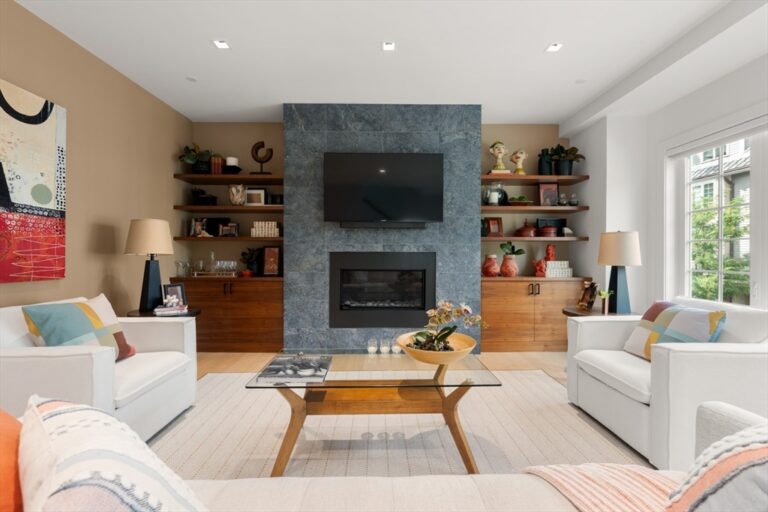
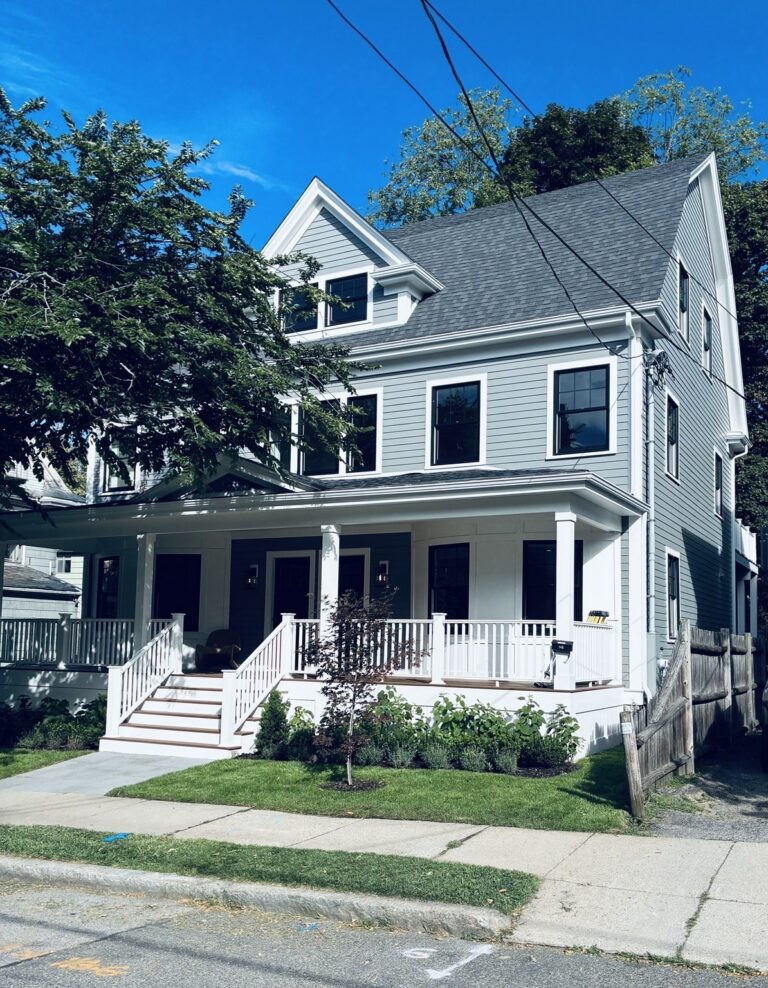
This mint condition 3+ bedroom, 3.5 bath corner townhouse is offered for the first time since it was built in 2022. The space has been thoughtfully updated with custom built-in shelving and a striking Italian Aqua Blue matte tile surround framing the gas fireplace—complementing the sun-drenched living room's white oak floors. The chef's kitchen boasts Caesarstone counters, a 5-burner Bertazzoni range, 48" Thermador refrigerator, and Bosch dishwasher, flowing seamlessly into a dining area perfect for gatherings. The generous primary suite features abundant closet space and an en-suite bath with glass shower and premium fixtures. A well-appointed guest bedroom, third-floor bedroom with private bath, and flexible bonus room round out the living space. Step outside to your private patio retreat. Two parking spaces—one garage with storage, one deeded driveway—add everyday convenience. Constructed by a respected family-owned builder with roots dating to 1936.
Property details for 21 Crowninshield Rd #21 Brookline
- Total rooms
- 7
- Bedrooms
- 4
- Full bathrooms
- 3
- Half bathrooms
- 1
- Living area
- 1,897 sq ft
- Total parking spaces
- 2
- Garage spaces
- 1
- Parking features
- Attached, Assigned
- Listing ID
- 73490287
- Postal code
- 02446
- Year built
- 2022
- Basement
- N
Features at 21 Crowninshield Rd #21 Brookline
- Heating
- Forced Air, Natural Gas
- Fireplaces
- 1
- Association
- No
- Association fee
- $515
- Fee frequency
- Monthly
- Association fee includes
- Water, Sewer, Insurance, Maintenance Structure, Maintenance Grounds, Snow Removal
- Elevator
- No
- Cooling
- Central Air
- Private pool
- No
- Waterfront
- No
- Pets allowed
- Yes
- Entry level (floor)
- 1
- Total units in building
- 8
Utilities & financials for 21 Crowninshield Rd #21 Brookline
- Water source
- Public
- Sewer
- Public Sewer
- Annual tax
- $18,935
- Assessed value
- $1,918,400
- Tax year
- 2025
Disclosures for 21 Crowninshield Rd #21 Brookline
- Property attached
- No
- Sq. ft. includes basement
- No
Listing history & source for 21 Crowninshield Rd #21 Brookline
- List date
- March 23, 2026
- Off market date
- August 31, 2026
- Original list price
- $2,450,000
- Listing office
- Campion & Company Fine Homes Real Estate
- Listing agent
- Bill Gehan
- Last updated
- August 31, 2026
- Data source
- MLS PIN
For Brookline property owners
Request a property reviewWhat does this mean for your property?
Get a property-specific perspective on value, timing and the competition before deciding your next move.