Swipe to explore
Status: Sold
1471 Beacon St #10(PH) Brookline
MA 02446
$1,575,000
Bedrooms3
Bathrooms2
Living area1,877 sq ft
Parking1
Local context for 1471 Beacon St #10(PH) Brookline
School boundaries and zoning can change. Confirm current assignment and permitted use with the Town of Brookline for this address.
- Neighborhood
- Washington Square
- Elementary school
- Michael Driscoll
- High school
- Brookline High School
- Zoning code
- M-2.5
- Zoning description
- APARTMENT HOUSE
- Zoning category
- Multi Family
- Floor area ratio
- 2.5
- Voting precinct
- 10
- Voting location
- Driscoll School, New Gymnasium, Washington Street Entrance
About 1471 Beacon St #10(PH) Brookline
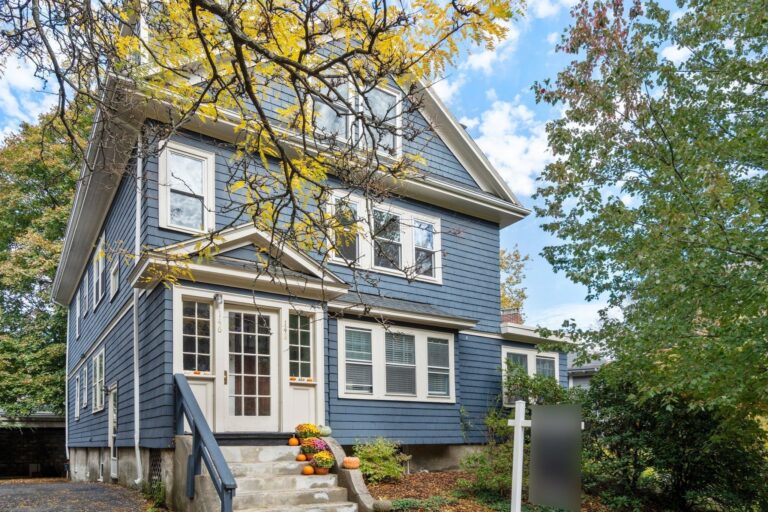
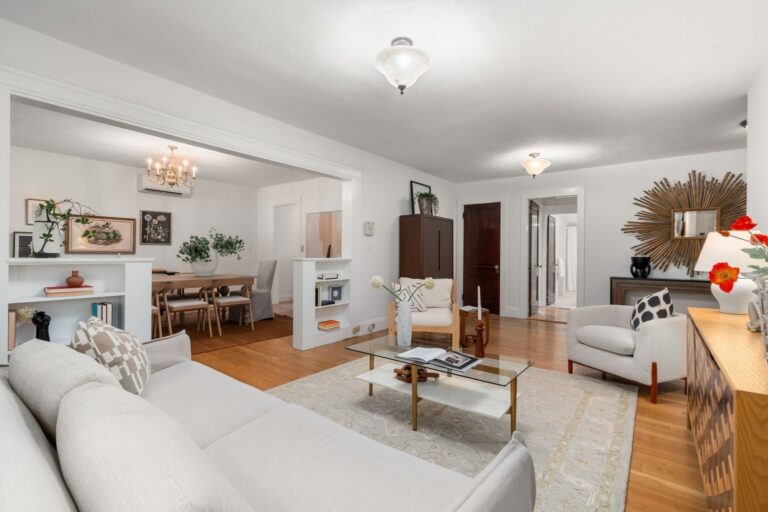
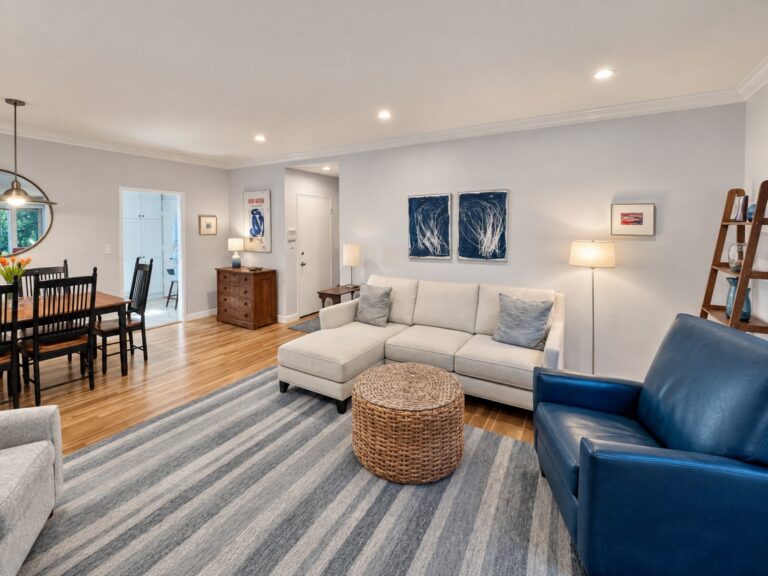
Experience elevated city living in this exceptional penthouse at The Empire, a boutique 1910s row house reimagined in 2014. Ideally located between Coolidge Corner and Washington Square, enjoy easy access to shops, dining, and daily essentials. This sun-filled, floor-through home offers single-level living with soaring ceilings, oversized and bow windows, in-unit laundry, elevator access, and private storage. The open living and dining area features a custom-built entertainment center with integrated shelving, while a European-style chef’s kitchen anchors the space with high-end appliances, sleek cabinetry, and premium countertops—perfect for entertaining. The primary suite offers custom closets and a spa-like bath, while two additional bedrooms provide flexibility for guests or a home office. A rare opportunity to own a refined, well-appointed home that seamlessly blends luxury, character, and convenience.
Property details for 1471 Beacon St #10(PH) Brookline
- Total rooms
- 5
- Bedrooms
- 3
- Full bathrooms
- 2
- Half bathrooms
- 0
- Living area
- 1,877 sq ft
- Lot size (acres)
- 0.17 acres
- Lot size (square feet)
- 7,613 sq ft
- Total parking spaces
- 1
- Garage spaces
- 0
- Parking features
- Off Street, Rented
- Listing ID
- 73508894
- Postal code
- 02446
- Year built
- 1910
- Basement
- N
Features at 1471 Beacon St #10(PH) Brookline
- Heating
- Forced Air, Natural Gas
- Fireplaces
- 0
- Association
- No
- Association fee
- $848.67
- Fee frequency
- Monthly
- Association fee includes
- Water, Sewer, Insurance, Maintenance Structure, Maintenance Grounds, Snow Removal, Trash, Reserve Funds
- Association amenities
- Elevator(s), Garden Area
- Elevator
- Yes
- Cooling
- Central Air
- Private pool
- No
- Waterfront
- No
- Pets allowed
- Yes w/ Restrictions
- Entry level (floor)
- 4
- Total units in building
- 10
Utilities & financials for 1471 Beacon St #10(PH) Brookline
- Water source
- Public
- Sewer
- Public Sewer
- Annual tax
- $16,230
- Assessed value
- $1,585,000
- Tax year
- 2026
Disclosures for 1471 Beacon St #10(PH) Brookline
- Disclosures
- Residential Exemption NOT in place
- Property attached
- Yes
- Sq. ft. includes basement
- No
Listing history & source for 1471 Beacon St #10(PH) Brookline
- List date
- April 28, 2026
- Off market date
- September 6, 2026
- Under agreement date
- August 23, 2026
- Sold date
- September 21, 2026
- Original list price
- $1,750,000
- Sold price
- $1,575,000
- Sold price per square foot
- $839.10 / sq ft
- Listing office
- William Raveis R. E. & Home Services
- Listing agent
- The Gillach Group
- Buyer's office
- Compass
- Buyer's agent
- The Biega + Kilgore Team
- Last updated
- September 21, 2026
- Data source
- MLS PIN
For Brookline property owners
Request a property reviewWhat does this mean for your property?
Get a property-specific perspective on value, timing and the competition before deciding your next move.