Swipe to explore
Status: Sold
142 Beverly Rd. Brookline
MA 02467
$1,940,000
Bedrooms4
Bathrooms2 full · 1 half
Living area3,123 sq ft
Parking3
Local context for 142 Beverly Rd. Brookline
School boundaries and zoning can change. Confirm current assignment and permitted use with the Town of Brookline for this address.
- Neighborhood
- South Brookline
- Elementary school
- Edith C. Baker
- High school
- Brookline High School
- Zoning code
- S-10
- Zoning description
- SINGLE-FAMILY
- Zoning category
- Single Family
- Zoning minimum lot
- 10,000 sq ft
- Voting precinct
- 16
- Voting location
- Putterham Branch Library, 959 West Roxbury Parkway
About 142 Beverly Rd. Brookline
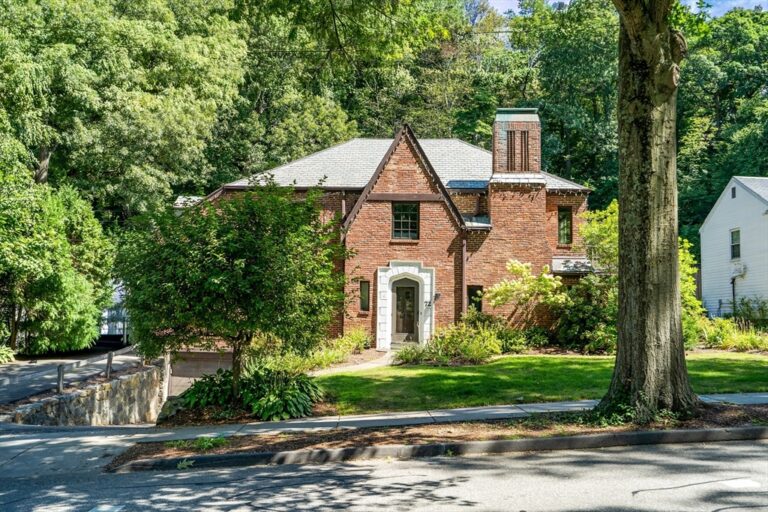
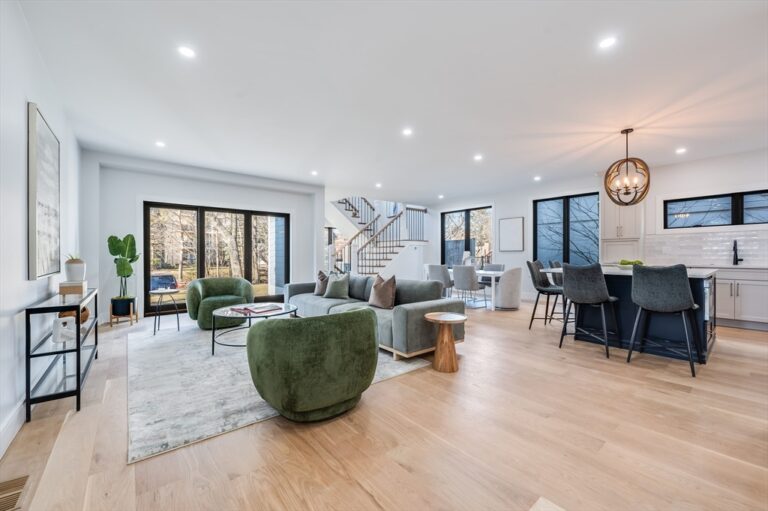
Chestnut Hill - Baker School neighborhood. This 9-room brick Tudor pairs classic architectural charm with 3,123 square feet of updated living space, offering 4 bedrooms, 2.5 bathrooms on three levels. A beautifully updated eat-in kitchen, gracious living room with ornate fireplace and dining room set the stage for elegant entertaining. A first floor great room with vaulted ceiling opens to a 31'x19' patio and private backyard. Handsome masonry work throughout the beautifully landscaped outdoor spaces. The finished lower level features a family room with fireplace and stone surround. Direct access garage parking. A prime location near Chestnut Hill shopping and dining. Easy access to Cambridge, Boston, area hospitals and universities.
Property details for 142 Beverly Rd. Brookline
- Total rooms
- 9
- Bedrooms
- 4
- Full bathrooms
- 2
- Half bathrooms
- 1
- Living area
- 3,123 sq ft
- Lot size (acres)
- 0.18 acres
- Lot size (square feet)
- 8,041 sq ft
- Total parking spaces
- 3
- Garage spaces
- 1
- Parking features
- Attached, Under, Garage Door Opener, Paved Drive, Off Street, Paved
- Listing ID
- 73552349
- Postal code
- 02467
- Year built
- 1937
- Basement
- Full, Partially Finished, Walk-Out Access, Interior Entry, Garage Access, Concrete
Features at 142 Beverly Rd. Brookline
- Heating
- Heat Pump, Natural Gas
- Fireplaces
- 2
- Association
- No
- Elevator
- No
- Cooling
- Central Air, Heat Pump
- Private pool
- No
- Waterfront
- No
Utilities & financials for 142 Beverly Rd. Brookline
- Water source
- Public
- Sewer
- Public Sewer
- Annual tax
- $19,893.25
- Assessed value
- $1,942,700
- Tax year
- 2026
Disclosures for 142 Beverly Rd. Brookline
- Disclosures
- *replaced 3 skylights in 2013. *replaced 7 windows in 2015. *renovated primary bathroom in 2020. rebuilt front steps in 2015. *some windows don't lock. *deck door needs repair .*front storm door has some warping *roof is old.
- Property attached
- No
- Sq. ft. includes basement
- No
Listing history & source for 142 Beverly Rd. Brookline
- List date
- July 20, 2026
- Off market date
- August 12, 2026
- Under agreement date
- August 12, 2026
- Sold date
- September 15, 2026
- Original list price
- $1,999,000
- Sold price
- $1,940,000
- Sold price per square foot
- $621.20 / sq ft
- Listing office
- Hammond Residential Real Estate
- Listing agent
- Friedler / Marchant Living Group
- Buyer's office
- Coldwell Banker Realty - Boston
- Buyer's agent
- Meyers Zakon Team
- Last updated
- September 16, 2026
- Data source
- MLS PIN
For Brookline property owners
Request a property reviewWhat does this mean for your property?
Get a property-specific perspective on value, timing and the competition before deciding your next move.