Swipe to explore
Status: Active
72 Beverly Rd Brookline
MA 02467
$2,395,000
Bedrooms4
Bathrooms4 full · 1 half
Living area4,067 sq ft
Parking4
Local context for 72 Beverly Rd Brookline
School boundaries and zoning can change. Confirm current assignment and permitted use with the Town of Brookline for this address.
- Neighborhood
- South Brookline
- Elementary school
- Edith C. Baker
- High school
- Brookline High School
- Zoning code
- S-15
- Zoning description
- SINGLE-FAMILY
- Zoning category
- Single Family
- Zoning minimum lot
- 15,000 sq ft
- Voting precinct
- 16
- Voting location
- Putterham Branch Library, 959 West Roxbury Parkway
About 72 Beverly Rd Brookline
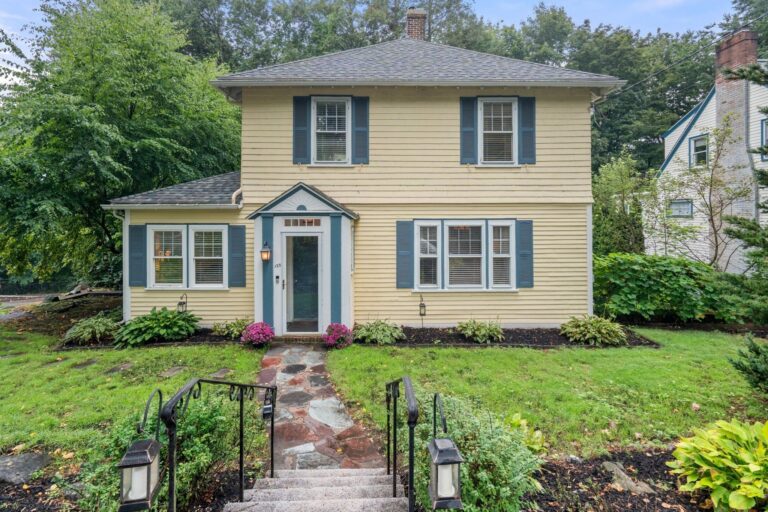
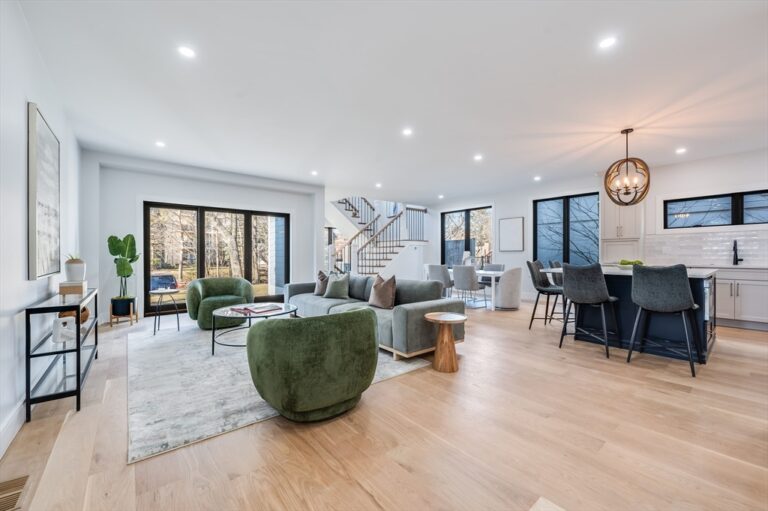
Set along one of Chestnut Hill’s picturesque tree-lined streets, this handsome brick Tudor offers a thoughtful blend of classic architecture, generous proportions & comfortable everyday living. A welcoming foyer introduces elegant living & dining rooms with hardwood floors & distinctive period details, while the spacious eat-in kitchen, with abundant cabinetry, updated appliances & wet bar, opens naturally to a relaxed family room with direct access to the backyard. Upstairs, four well-proportioned bedrooms include a generous primary suite overlooking the backyard, complete with a sizable walk-in closet & ensuite bath. A second ensuite bedroom, along with two additional bedrooms, provides flexibility for family, guests or a home office. The lower level offers versatile space for recreation, hobbies, storage or future expansion, with convenient access to the garage. Outdoors, a tiered backyard creates a private setting with a pool, deck & lawn, offering multiple spaces for entertaining, relaxing & enjoying the warmer months. Fresh paint, new and refreshed flooring & an updated back deck enhance the home’s appeal while preserving its distinctive character. Ideally situated in the Baker School District, with easy access to Route 9, shopping, dining & the amenities of Chestnut Hill, this is a home with both an inviting sense of place & room to make it your own.
Property details for 72 Beverly Rd Brookline
- Total rooms
- 9
- Bedrooms
- 4
- Full bathrooms
- 4
- Half bathrooms
- 1
- Living area
- 4,067 sq ft
- Lot size (acres)
- 0.34 acres
- Lot size (square feet)
- 14,750 sq ft
- Total parking spaces
- 4
- Garage spaces
- 2
- Parking features
- Attached, Under, Off Street, Tandem
- Listing ID
- 73569446
- Postal code
- 02467
- Year built
- 1935
- Basement
- Full, Finished, Interior Entry, Garage Access, Sump Pump
Features at 72 Beverly Rd Brookline
- Heating
- Forced Air, Electric Baseboard, Natural Gas
- Fireplaces
- 2
- Association
- No
- Elevator
- No
- Cooling
- Central Air
- Private pool
- Yes
- Waterfront
- No
Utilities & financials for 72 Beverly Rd Brookline
- Water source
- Public
- Sewer
- Public Sewer
- Annual tax
- $21,501
- Assessed value
- $2,178,400
- Tax year
- 2025
Disclosures for 72 Beverly Rd Brookline
- Disclosures
- Two driveway parking spaces; two tandem garage spaces. Driveways are heated. Some photos have been enhanced and/or edited.
- Property attached
- No
- Sq. ft. includes basement
- No
Listing history & source for 72 Beverly Rd Brookline
- List date
- August 28, 2026
- Original list price
- $2,395,000
- Listing office
- Coldwell Banker Realty - Brookline
- Listing agent
- Ovesen Group
- Last updated
- September 1, 2026
- Data source
- MLS PIN
For Brookline property owners
Request a property reviewWhat does this mean for your property?
Get a property-specific perspective on value, timing and the competition before deciding your next move.