Swipe to explore
Status: Sold
121 Thorndike Street Brookline
MA 02446
$2,375,000
Bedrooms5
Bathrooms3 full · 1 half
Living area3,195 sq ft
Parking3
Local context for 121 Thorndike Street Brookline
School boundaries and zoning can change. Confirm current assignment and permitted use with the Town of Brookline for this address.
- Neighborhood
- Coolidge Corner
- Elementary school
- Florida Ruffin Ridley
- High school
- Brookline High School
- Zoning code
- T-5(NH)
- Zoning description
- TWO-FAMILY & ATTACHED SINGLE-FAMILY
- Zoning category
- Two Family
- Zoning minimum lot
- 5,000 sq ft
- Voting precinct
- 9
- Voting location
- Senior Center, 93 Winchester Street
About 121 Thorndike Street Brookline
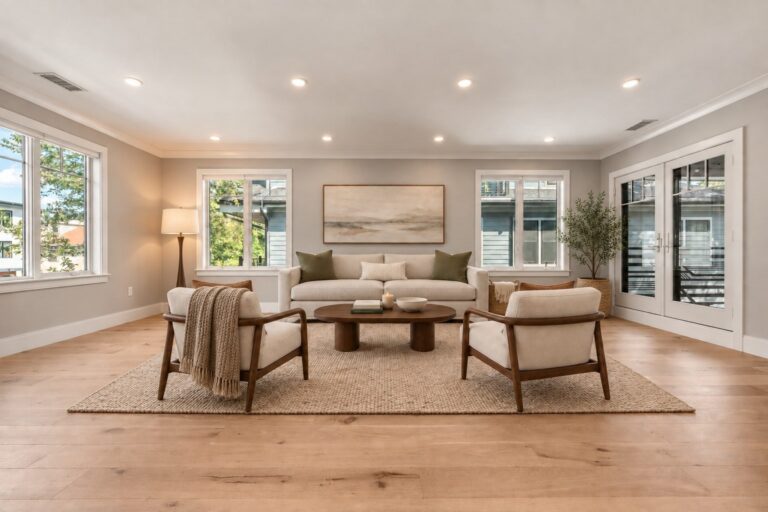
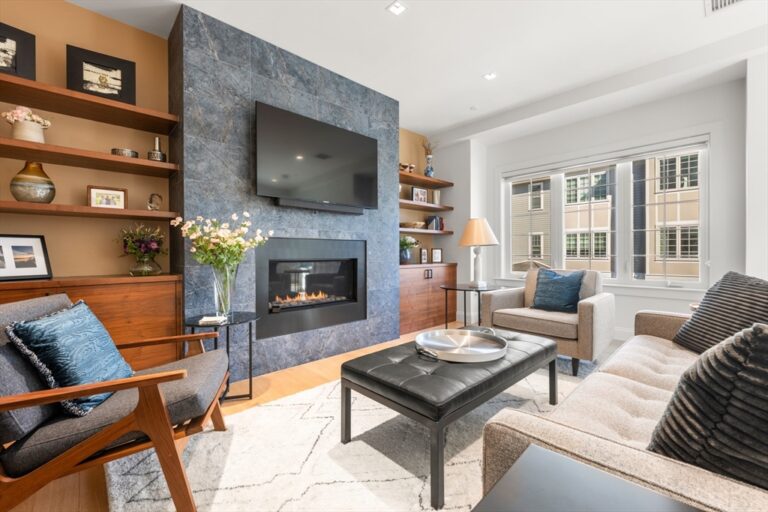
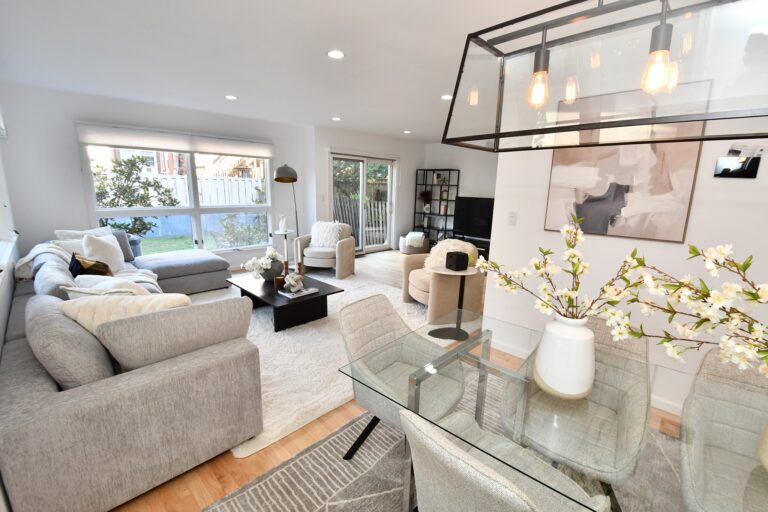
Coolidge Corner! Tucked on a leafy, tree-lined street that feels worlds away, yet just a couple blocks from the pulse of one of Brookline’s most dynamic commercial hubs & minutes to Boston/Cambridge—this is city living with breathing room. A handsome 3-story 1910 Colonial greets you w/ a 3 season enclosed glass front porch that spills into a gracious foyer & a statement staircase. The vibe is classic with just the right edge: a cozy den lit by striking stained glass, a formal LR that flows seamlessly into an elegant DR w/ a fireplace.The butler’s pantry adds a touch of old-school charm, while the fully equipped kitchen keeps things current, complete w/ a window framing a stunning cherry tree & backyard. Upstairs, the 2nd floor offers 3 BR's, 2 BA's, & the kind of convenience that matters—laundry right where you need it. The 3rd floor flexes with 2 more BR's, an office & a full bath. Timeless, warm and well maintained-this home doesn't just check boxes, it sets the tone.
Property details for 121 Thorndike Street Brookline
- Total rooms
- 10
- Bedrooms
- 5
- Full bathrooms
- 3
- Half bathrooms
- 1
- Living area
- 3,195 sq ft
- Lot size (acres)
- 0.14 acres
- Lot size (square feet)
- 5,902 sq ft
- Total parking spaces
- 3
- Garage spaces
- 0
- Parking features
- Detached, Paved Drive, Paved
- Listing ID
- 73513145
- Postal code
- 02446
- Year built
- 1910
- Basement
- Full, Interior Entry, Bulkhead, Unfinished
Features at 121 Thorndike Street Brookline
- Heating
- Natural Gas, Hydro Air
- Fireplaces
- 2
- Association
- No
- Elevator
- No
- Cooling
- Window Unit(s)
- Private pool
- No
- Waterfront
- No
Utilities & financials for 121 Thorndike Street Brookline
- Water source
- Public
- Sewer
- Public Sewer
- Annual tax
- $17,640
- Assessed value
- $2,061,000
- Tax year
- 2026
Disclosures for 121 Thorndike Street Brookline
- Disclosures
- Garage is in 'AS IS' condition, only used for storage. Owners have never used the fireplaces, buyer to do their due diligence. Dishwasher not built-in. Taxes reflect the residential exemption. Curved window on 2nd floor will be repaired.
- Property attached
- No
- Sq. ft. includes basement
- No
Listing history & source for 121 Thorndike Street Brookline
- List date
- May 5, 2026
- Off market date
- July 7, 2026
- Under agreement date
- June 23, 2026
- Sold date
- July 31, 2026
- Original list price
- $2,499,000
- Sold price
- $2,375,000
- Sold price per square foot
- $743.35 / sq ft
- Listing office
- Gibson Sotheby's International Realty
- Listing agent
- The Margie and Jon Team
- Buyer's office
- Hammond Residential Real Estate
- Buyer's agent
- Natasha Roberts
- Last updated
- July 31, 2026
- Data source
- MLS PIN
For Brookline property owners
Request a property reviewWhat does this mean for your property?
Get a property-specific perspective on value, timing and the competition before deciding your next move.