Swipe to explore
Status: Rented
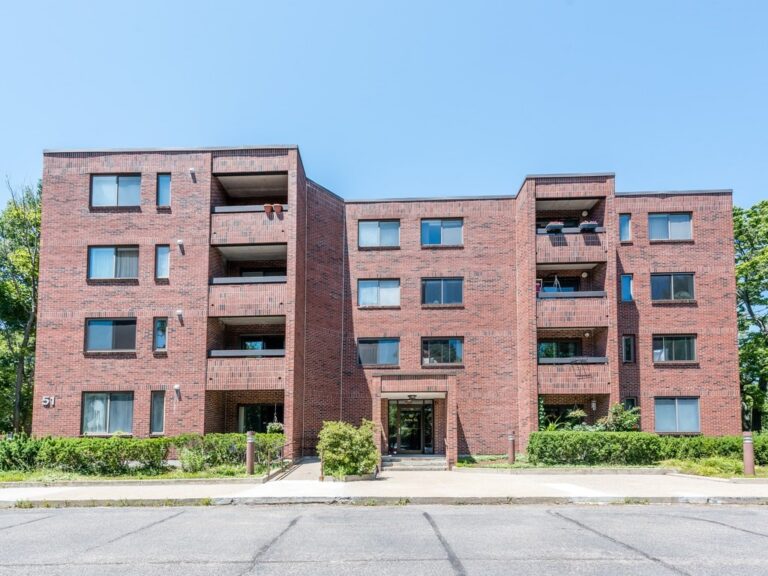
51 John #104 Brookline
MA 02446
$3,950
Bedrooms2
Bathrooms2
Living area1,084 sq ft
Parking1
PetsNo
Local context for 51 John #104 Brookline
School boundaries and zoning can change. Confirm current assignment and permitted use with the Town of Brookline for this address.
- Neighborhood
- Coolidge Corner
- Elementary school
- Florida Ruffin Ridley
- High school
- Brookline High School
- Zoning code
- M-1.0
- Zoning description
- APARTMENT HOUSE
- Zoning category
- Multi Family
- Floor area ratio
- 1
- Voting precinct
- 8
- Voting location
- Ridley School, Gymnasium, (Stedman Street Entrance)
About 51 John #104 Brookline
Bright and stylish 2-bed, 2-bath condo in the heart of Coolidge Corner. The kitchen is a standout with granite countertops, custom cherry cabinets, and plenty of storage, opening right into a spacious living/dining area with beautiful walnut hardwood floors. Sliders lead to a private patio, perfect for relaxing or entertaining. Both bedrooms are generously sized, including a primary suite with a deep walk-in closet and a full ensuite bath. The second bathroom features a stone slab walk-in shower with a built-in bench. The property features in-unit laundry and an assigned parking spot, adding everyday convenience. Extra storage unit included as well. Unbeatable location, in close proximity to restaurants, cafes, shops, and the Green Line, with easy access to Longwood Medical Area and Fenway. Enjoy the best of Brookline living right outside your door.
Property details for 51 John #104 Brookline
- Property type
- Condominium
- Total rooms
- 4
- Bedrooms
- 2
- Full bathrooms
- 2
- Half bathrooms
- 0
- Living area
- 1,084 sq ft
- Lot size (square feet)
- 0 sq ft
- Total parking spaces
- 1
- Listing ID
- 73512500
- Postal code
- 02446
- Year built
- 1983
Rental terms for 51 John #104 Brookline
These terms reflect the listing record. Confirm current availability and the final lease requirements with the listing representative.
- Availability date
- July 1, 2026
- Available now
- No
- Lease term
- Term of Rental(12)
- First month required
- Yes
- Last month required
- Yes
- Security deposit required
- Yes
- Security deposit
- $3,950
- References required
- Yes
- Insurance required
- Yes
- Asking rent per month
- $3,950
- Approx. funds required
- First Month ($3,950) + Last Month ($3,950) + Security Deposit ($3,950) = $11,850
- Rent includes
- Water, Sewer, Trash Collection, Snow Removal, Extra Storage
- Pets allowed
- No
Features at 51 John #104 Brookline
- Heating
- Electric, Forced Air
- Fireplaces
- 0
- Community features
- Public Transportation, Shopping, Park, Medical Facility, Private School, Public School, T-Station, University
- Elevator
- No
- Cooling
- Yes
- Laundry
- In Unit
- Appliances
- Range, Dishwasher, Disposal, Microwave, Refrigerator, Washer, Dryer
- Waterfront
- No
- Entry level (floor)
- 1
Disclosures for 51 John #104 Brookline
- Condominium association
- Yes
- Listed for sale
- No
Listing history & source for 51 John #104 Brookline
- List date
- May 4, 2026
- Off market date
- June 6, 2026
- Under agreement date
- June 6, 2026
- Rented date
- June 6, 2026
- Original asking rent
- $3,950
- Final rent
- $3,950
- Listing office
- eXp Realty
- Listing agent
- Ronie Gazit
- Tenant's office
- Spark Real Estate
- Tenant's agent
- Hyuncheon Kim
- Last updated
- July 19, 2026
- Data source
- MLS PIN
For Brookline property owners
Request a property reviewWhat does this mean for your property?
Get a property-specific perspective on value, timing and the competition before deciding your next move.