
Vision Zero Brookline: Big Promise, Hard Math, and What It Means for Daily Life (and Real Estate)
December 16, 2025
Vision Zero is a safety framework built on a simple premise: serious crashes are not inevitable “accidents.” People make mistakes,…

Availability Date:
Available Now: True
Lease Term: Term of Rental(12)
First Month Required: False
Last Month Required:False
Security Deposit Required: True $6,000
Reference Required:True
Insurance Required:True
Rent per Month: $6,000
Aprrox. Funds Required: Upon lease signing, the tenant is expected to despoit:Security Deposit ($6,000) = $6,000
Rent Includes: Water
Pets Allowed: Yes
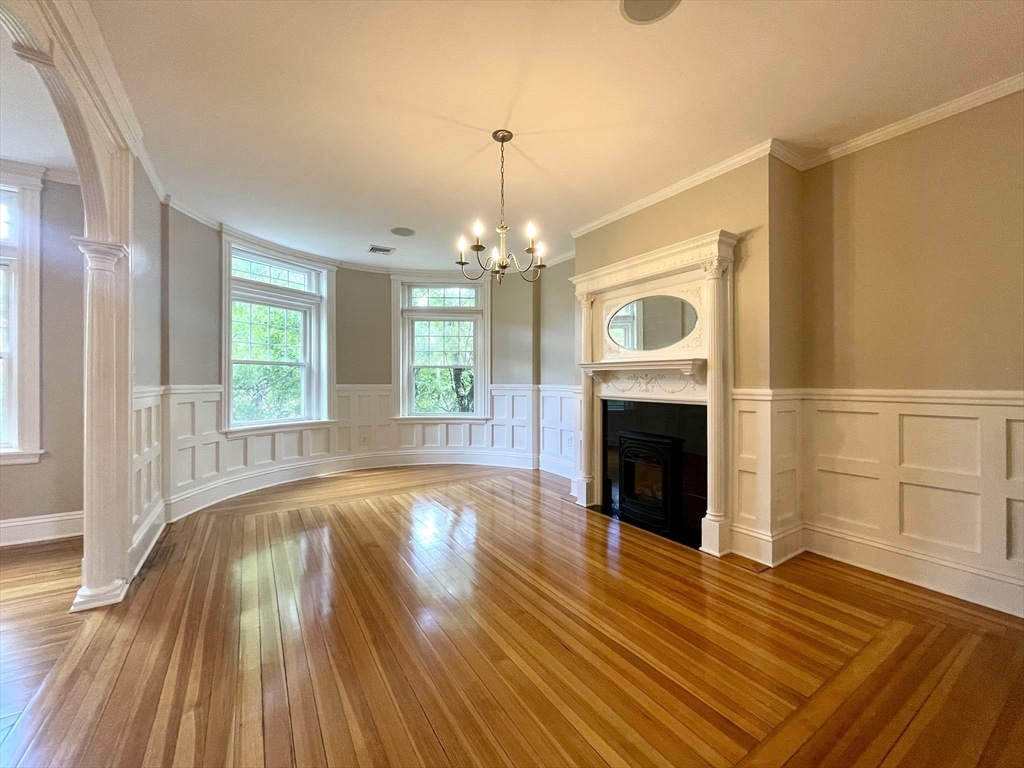
Property Type: Apartment
Total Rooms: 5
Bedrooms: 3
Bathrooms: 2
Half Bathrooms: 0
Living Area: 1,390
Lot Size (SF): 9,999
Levels:
Total Parking Spaces: 2
Garage Spaces:
Parking Features:
Listing ID: 73398113
Postal Code: 02445
Neighborhood: Fisher Hill
Elementary School District: John D. Runkle
Elementary School Buffer Zone:
High School: Brookline High School
Year Built:
Architectural Style:
Basement:
Heating:
Fireplaces: 0
Accessibility Features:
Association Amenities:
Community Features: Public Transportation, Pool, Tennis Court(s), House of Worship, Public School
Elevator: False
Cooling: True
Laundry:
Appliances:
Building Features:
Waterfront: False
Waterfront Features:
Pets Allowed: Yes
Entry Level (Floor): 3
Condo Association: False
Historic District:
Zoning Code: M-1.5
Zoning Description: APARTMENT HOUSE
Zoning Category: multi_family
Zoning FAR: 1.5
Zoning Min Lot:
Lead Paint: Unknown
Listed for Sale: False
Square Feet Disclosures:
Voting Precinct: 13 Located at Runkle School Gymnasium, 50 Druce Street (Front Entrance)
List Date: 2025-06-28
Off Market Date: 2025-08-14
Under Agreement Date: 2025-08-14
Rented Date: 2025-08-14
List Office: Metro Realty Corp.
Listing Agent: Nathan Spielvogel
Original List Price: $6,000
Rented Price: $6,000
Last Updated on: 2026-02-18 13:22:46 from: mls-pin
Tenant Agent’s Office: Compass
Tenant’s Agent: Frank Carroll Homes Team
 Brook
Online
Brook
Online