Brookline.News recently asked what neighbors should get when developers build in Brookline. It is an important question, but the framing matters.
The zoning does not belong to the people who live closest to a parcel. It belongs to Brookline. Any value created by changing it should benefit the public—including existing residents, taxpayers, renters, older residents who want to remain here and people still trying to find a home in town.
The better question is: What should all of Brookline receive when Town Meeting grants parcel-specific development rights?
At 26 Pleasant Street, the answer should start with what the documents already tell us.
This analysis reflects public materials available through August 18, 2026. Nordblom plans to resubmit the proposal for Fall Town Meeting, so the zoning language and design may still change.
Related reading: How zoning shapes Brookline real estate development
The numbers in one minute
Nordblom proposes replacing a private surface parking lot across from the Coolidge Corner Library with a seven-story rental building. The revised plan calls for 96 apartments, including 14 affordable units, and 48 parking spaces.
The requested overlay would raise maximum FAR from 1.0 to 4.0 and maximum height from 40 to 85 feet. On a 0.58-acre parcel, 4.0 FAR represents approximately 101,000 square feet of FAR-counted development capacity.
| Illustrative calculation | Lower estimate | Upper estimate |
|---|---|---|
| FAR-counted area | 101,059 sq. ft. | 101,059 sq. ft. |
| Hard construction cost | $350/sq. ft. | $400/sq. ft. |
| Estimated hard cost | $35.4 million | $40.4 million |
| 2% public-infrastructure benchmark | $707,000 | $808,000 |
The $350-to-$400 range is a preliminary author estimate, not a contractor’s bid. It is broadly consistent with the Commonwealth’s $370-per-square-foot mid-rise example and with the $35 million estimate in Nordblom’s earlier fiscal report. Actual costs may be higher because garages and other non-FAR areas still cost money to build.
The 2% figure comes from Brookline’s recent Chestnut Hill redevelopment agreement, which directs 2% of hard construction costs to nearby pedestrian, bicycle, streetscape, vehicular or public-safety improvements. That rule does not automatically apply here, but it is Brookline’s clearest local benchmark for a proportionate contribution.
Because Nordblom proposes rentals, the relevant valuation method is the income approach—not a hypothetical condominium sellout. At an illustrative market rent of $5 per net residential square foot per month, 96 units averaging 800 square feet would represent $384,000 in monthly gross scheduled rent, or approximately $4.61 million per year if every unit rented at the market rate.
That $4.61 million is an upper-end gross-rent benchmark, not net operating income and not property value. Fourteen apartments will carry affordable rents; vacancy, concessions and operating expenses will reduce income, while parking and other charges may add to it. A defensible value requires the final rent roll and unit sizes, regulated rents, other income, stabilized expenses and an appropriate capitalization rate. Until those inputs are public, the developer’s earlier $58.3 million assessed-value estimate remains the only project-specific valuation in the record—and it applies to the superseded 103-unit design.
The calculation should be reconciled to verified actual hard costs. It should also remain separate from building-permit fees and from repairs for damage caused during construction.
Housing is already a public benefit – including for older residents
The project would add 96 homes and 14 permanently affordable apartments. Those affordable units are required by Brookline’s inclusionary-zoning bylaw, but they remain a real benefit.
Another benefit receives too little attention: giving older Brookline residents more ways to remain in the community they know.
Brookline’s 2024 Housing Production Plan identifies “helping members of the community age in place” as a public priority. The town has important income-restricted housing for older and disabled residents, including Brookline Housing Authority properties, and a small number of age-restricted developments. But those do not provide enough ordinary, accessible, right-sized choices for a longtime resident who wants to leave a large or difficult-to-maintain home without leaving Brookline.
Age restriction by itself is not a solution. The Town removed the 55-plus restriction from the 50-unit 1180 Boylston Street project in July 2026, while the approved 55-unit senior project at 1299 Beacon Street has yet to be built. The lesson is that location, price, accessibility and building design matter more than a label.
Twenty-six Pleasant is not proposed as senior housing. Still, an elevator building with smaller homes near shops, transit, the library, medical offices and established social networks can give some older residents a practical way to downsize locally. Each move can also return a larger home to the market for another household.
Brookline should make that benefit concrete by requiring age-friendly and adaptable design: zero-step entrances, elevator access, wider clearances, accessible showers, bathrooms that can be adapted, comfortable public seating and a safe crossing to the library. Those features help older adults, parents with strollers, injured residents and people with disabilities alike.
No private price for silence
Community benefits should never become private benefits negotiated behind closed doors.
Land-use disputes create an obvious temptation: an abutter threatens to oppose a project, then seeks money, landscaping, property work or some other personal concession in exchange for silence or withdrawal of opposition. People may casually call that “extortion.” I would not apply a criminal-law label without evidence, but the governance problem is real. Public zoning decisions should not become private bargaining chips.
Brookline should adopt the strongest bright-line rule Town Counsel believes Massachusetts law permits:
Any payment, property work, easement, settlement or other consideration between an applicant and an abutter that relates to a pending land-use matter must be disclosed to Town Counsel and the deciding body before a vote.
No undisclosed consideration may be exchanged for support, silence or withdrawal of opposition.
Legitimate agreements for construction access, easements, party-wall rights, property acquisition or compensation for documented damage must be written and disclosed.
Public benefits must run to the Town or an accountable public purpose—not to a neighbor because that person is well positioned to delay a project.
Abutters deserve notice, a voice and protection from actual harm. They do not own a veto, and they should not be able to sell one.
What the developer should fund
The strongest case for developer-funded work is already in Nordblom’s own transportation study.
The consultant found noncompliant wheelchair ramps near the site and noted that Pleasant Street lies within a state-identified bicycle and pedestrian crash-cluster corridor. It recommended curb extensions, ADA-compliant ramps and consideration of a pedestrian-activated flashing beacon at the crossing between the project and the library. Those are not unrelated neighborhood wishes; they are specific safety measures identified in the developer’s study.
The report should nevertheless be updated. It analyzes the older plan with 103 apartments and 60 parking spaces, not the current 96 apartments and 48 spaces. It should also compare new residential trips with trips eliminated when the existing 60-space parking lot closes.
Tree and heat-island concerns are also legitimate. The Town has identified the Harvard Street corridor through Coolidge Corner as a heat hot spot. A neighborhood inventory identifies 15 mature trees on or along the parcel, including a 36-inch oak, but the inventory is not a substitute for a boundary survey and an arborist’s report accepted by the Town.
Before the vote, Nordblom should provide a plan showing ownership and condition of the trees, realistic construction-protection zones, canopy removed and replaced, soil volume, irrigation and long-term maintenance. New saplings should not be treated as the immediate equivalent of mature shade.
Brookline should therefore negotiate five enforceable items:
1. Updated numbers. Revise the fiscal and traffic studies for the 96-unit, 48-space proposal.
2. Pedestrian safety. Fund the ADA ramps, curb extensions and professionally evaluated flashing beacon recommended at the library crossing.
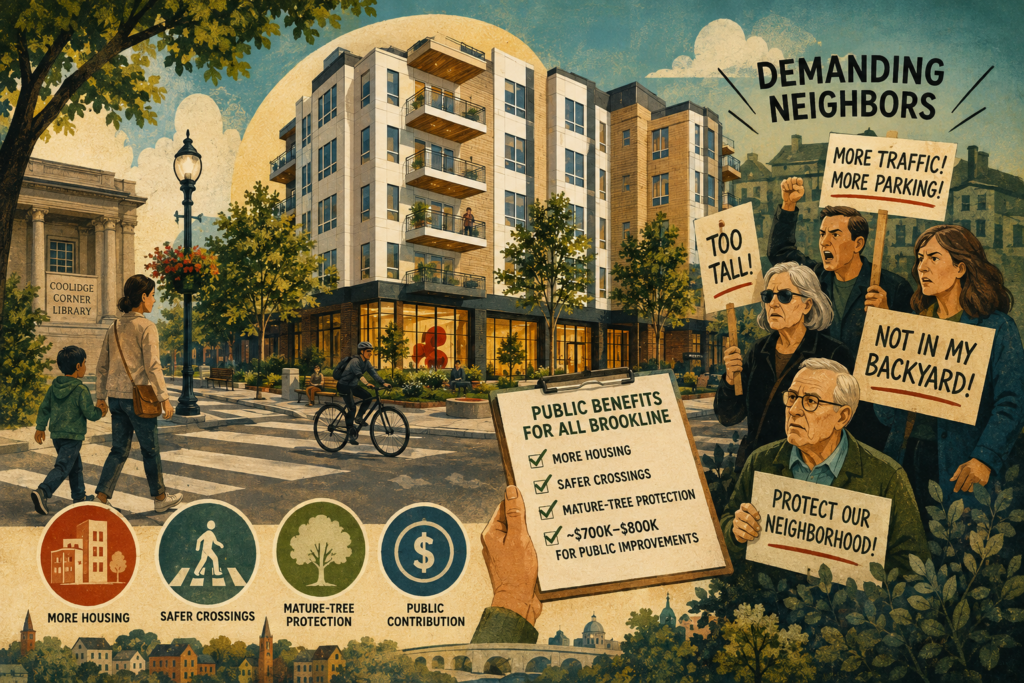
3. A defined public contribution. Use 2% of verified hard construction costs—currently estimated at roughly $700,000 to $800,000—as the negotiating benchmark for public infrastructure.
4. Trees and construction impacts. Record a measurable canopy-and-shade plan, and require restoration of project damage separately from the 2% pool.
5. Housing commitments. Identify the 14 affordable units and their bedroom mix, incorporate age-friendly design, bind all promises to successors and establish delivery deadlines.
The park proposal is not a serious alternative
Forty-nine residents have urged Brookline to acquire the lot for a park. Brookline needs open space, especially in heat-vulnerable North Brookline. But the park proposal is not a serious alternative on the current record.
The property is privately owned, and Nordblom says it is not for sale. Park advocates have produced no willing seller, independent appraisal, acquisition price, funding commitment, construction budget, maintenance plan or timeline. The parcel’s roughly $3 million tax assessment is not its purchase price, particularly after years of planning around its development potential.
Until those basics exist, Town Meeting should not compare a financed housing proposal with an imaginary free park. Turning down 96 homes, 14 affordable units and substantial tax revenue in favor of an unfunded concept would not create open space; it would preserve a private parking lot.
Brookline should pursue new parks where land can actually be acquired and funded. It should not use a park aspiration as a pretext to block housing on land the Town does not own and the owner does not wish to sell.
A fair exchange for all of Brookline
The developer’s January report estimated that the older 103-unit plan would produce $618,870 in recurring annual revenue, $284,665 in annual municipal costs and a net positive fiscal impact of approximately $334,205. That developer-commissioned study must be updated for the revised plan, but it demonstrates why the conversation should include townwide fiscal benefits as well as immediate impacts.
The upzoning would create meaningful private value. At the same time, gross building value is not developer profit, and community benefits should not become an unlimited wish list.
A fair agreement would deliver more homes, affordable units, options that help older residents stay in Brookline, safer crossings, protected or replaced canopy, repair of construction damage and a predictable public-infrastructure contribution. It would also prohibit undisclosed private bargains for support or silence.
That is the right exchange: not approval without accountability, and not a neighborhood bidding contest. The benefits of Brookline zoning should belong to Brookline.
For the broader project history and revised design, see 26 Pleasant Street: Brookline Coolidge Corner Revised Plan.
Methodology and limitations
Site capacity uses 0.58 acre × 43,560 square feet per acre × 4.0 FAR = approximately 101,059 square feet of FAR-counted area.
The $350-to-$400-per-square-foot range is a preliminary author estimate, not a contractor bid. Parking and other excluded FAR may increase actual cost.
The 2% calculation illustrates Brookline’s Chestnut Hill precedent; it is not currently required at 26 Pleasant Street.
The $4.61-million gross-rent illustration assumes 96 units averaging 800 net square feet and $5 per square foot per month. It treats every unit as market-rate for scale, so it overstates scheduled rent before accounting for 14 affordable units. It is not net operating income or an appraisal.
The January 2026 fiscal report analyzed the earlier 103-unit project and was commissioned by the developer.
This is real-estate and public-policy analysis, not a legal opinion, appraisal, engineering report or construction estimate.
Related reading: 26 Pleasant Street: Brookline Coolidge Corner Revised Plan
Principal sources
Brookline.News: When developers build in Brookline, what should neighbors get in return?
July 23, 2026 Planning Board materials
January 2026 fiscal impact analysis
November 2025 transportation impact evaluation
Brookline 2024 Housing Production Plan
Brookline inclusionary-zoning requirements