Swipe to explore
Status: Expired
One Chestnut Brookline
MA 02445
$7,500,000
Bedrooms6
Bathrooms6 full · 2 half
Living area10,865 sq ft
Parking12
Local context for One Chestnut Brookline
School boundaries and zoning can change. Confirm current assignment and permitted use with the Town of Brookline for this address.
- Neighborhood
- Chestnut Hill
- Elementary school
- William H. Lincoln
- High school
- Brookline High School
- Zoning code
- T-6
- Zoning description
- TWO-FAMILY & ATTACHED SINGLE-FAMILY
- Zoning category
- Two Family
- Zoning minimum lot
- 6,000 sq ft
- Voting precinct
- 5
- Voting location
- (New) Lincoln School, 19 Kennard Road
About One Chestnut Brookline
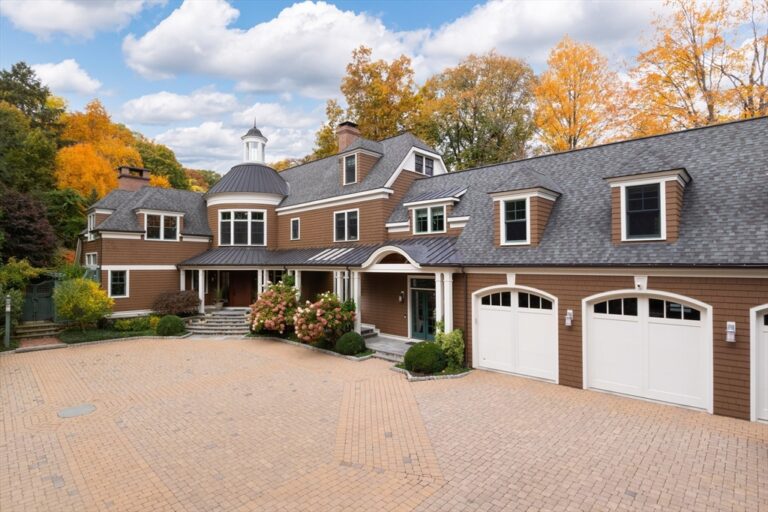
Designed by the renowned Morehouse MacDonald & Associates in collaboration with designer Manuel De Santaren, this phenomenal Shingle-style residence offers timeless elegance and exceptional craftsmanship. Spanning three living levels plus a lower level, the home features 12 rooms ,6 full bathrooms, and 2 half-bathrooms, all meticulously designed with striking architectural details. A stunning entrance rotunda introduces the main level featuring a chef's kitchen, grand living & dining rooms, family room, and mudroom. The second floor offers three bedrooms, each with a full bathroom, plus two offices; and the third level has two bedrooms, each with a full bathroom. The lower level has a playroom, gym, bedroom with full bathroom, and laundry. Adjacent to Sargent Estates, this property is beautifully set back from the street, enveloped in mature landscaping for privacy, and offers fantastic outdoor space, including a hot tub, swimming pool, sauna, fireplace, pizza grill, and outdoor kitche
Property details for One Chestnut Brookline
- Total rooms
- 12
- Bedrooms
- 6
- Full bathrooms
- 6
- Half bathrooms
- 2
- Living area
- 10,865 sq ft
- Lot size (acres)
- 0.57 acres
- Lot size (square feet)
- 25,012 sq ft
- Total parking spaces
- 12
- Garage spaces
- 3
- Parking features
- Attached, Driveway
- Listing ID
- 73355917
- Postal code
- 02445
- Year built
- 2007
Features at One Chestnut Brookline
- Heating
- Forced Air, Natural Gas
- Fireplaces
- 4
- Association
- No
- Elevator
- No
- Cooling
- Central Air
- Private pool
- Yes
- Waterfront
- No
Utilities & financials for One Chestnut Brookline
- Water source
- Public
- Sewer
- Public Sewer
- Annual tax
- $65,235
- Assessed value
- $6,677,100
- Tax year
- 2024
Disclosures for One Chestnut Brookline
- Disclosures
- easement
- Property attached
- No
- Lead paint
- None
- Sq. ft. includes basement
- No
Listing history & source for One Chestnut Brookline
- List date
- April 7, 2025
- Off market date
- June 16, 2026
- Original list price
- $7,500,000
- Listing office
- Hammond Residential Real Estate
- Listing agent
- Eileen Strong O Boy
- Last updated
- July 19, 2026
- Data source
- MLS PIN
For Brookline property owners
Request a property reviewWhat does this mean for your property?
Get a property-specific perspective on value, timing and the competition before deciding your next move.