Swipe to explore
Status: Under Agreement
7 Parkman St #1 Brookline
MA 02446
$1,999,000
Bedrooms4
Bathrooms2
Living area2,116 sq ft
Parking1
Local context for 7 Parkman St #1 Brookline
School boundaries and zoning can change. Confirm current assignment and permitted use with the Town of Brookline for this address.
- Neighborhood
- Cottage Farm
- Elementary school
- Amos A. Lawrence
- High school
- Brookline High School
- School buffer zone
- Ridley / Lawrence
- School assignment
- Confirm assignment with the Public Schools of Brookline.
- Zoning code
- M-2.0
- Zoning description
- APARTMENT HOUSE
- Zoning category
- Multi Family
- Floor area ratio
- 2
- Voting precinct
- 1
- Voting location
- BU-Wheelock College, 43 Hawes Street, (Monmouth Street Entrance)
About 7 Parkman St #1 Brookline
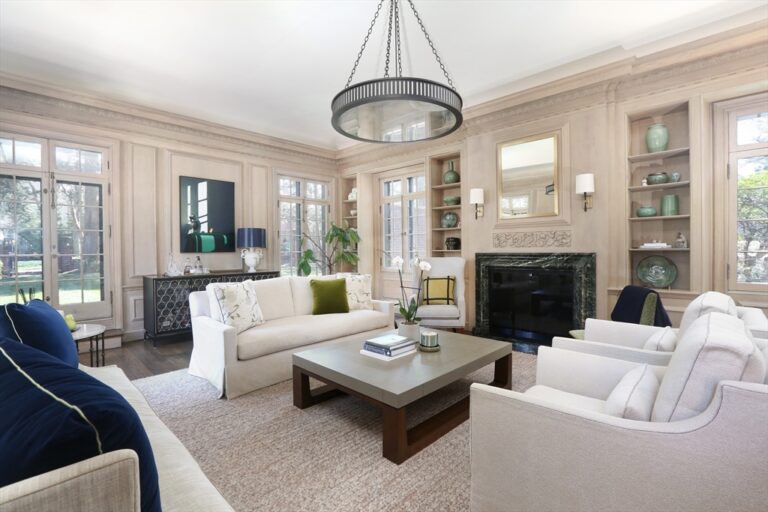
Located on a beautiful tree-lined street in Coolidge Corner, this elegant 4-bed, 2-bath, 2,116 sq ft condo in a stately limestone brownstone combines modern refinement with period grandeur. Elevated above the street for privacy, the gracious foyer with fireplace opens to a sun-drenched living room with leaded glass transoms, crown molding, and spectacular inlaid hardwood floors. The wainscoted dining room with custom built-ins seats a crowd. The renovated kitchen offers quartzite counters, custom cabinetry, marble tile, and a sun-filled eat-in area. Both marble bathrooms feature radiant heat floors and towel warmers; one adds a soaking tub. The primary suite enjoys two exposures and a spa-like en-suite bath. Three additional bedrooms, private home office with French door, in-unit laundry, and a vast private basement storage room complete the picture. Convenient to acclaimed dining, boutique shopping, top schools, the Green Line, and Longwood Medical.
Property details for 7 Parkman St #1 Brookline
- Total rooms
- 8
- Bedrooms
- 4
- Full bathrooms
- 2
- Half bathrooms
- 0
- Living area
- 2,116 sq ft
- Total parking spaces
- 1
- Garage spaces
- 0
- Parking features
- Off Street, Paved
- Listing ID
- 73491100
- Postal code
- 02446
- Year built
- 1920
- Basement
- Y
Features at 7 Parkman St #1 Brookline
- Heating
- Baseboard, Natural Gas, Fireplace
- Fireplaces
- 1
- Association
- No
- Association fee
- $307
- Fee frequency
- Monthly
- Association fee includes
- Water, Sewer, Insurance, Maintenance Structure, Trash, Reserve Funds
- Elevator
- No
- Cooling
- Window Unit(s)
- Private pool
- No
- Waterfront
- No
- Pets allowed
- Yes w/ Restrictions
- Entry level (floor)
- 1
- Total units in building
- 3
Utilities & financials for 7 Parkman St #1 Brookline
- Water source
- Public
- Sewer
- Public Sewer
- Annual tax
- $13,685
- Assessed value
- $1,386,500
- Tax year
- 2025
Disclosures for 7 Parkman St #1 Brookline
- Disclosures
- Parking space is by custom - see broker.
- Property attached
- No
- Sq. ft. includes basement
- No
Listing history & source for 7 Parkman St #1 Brookline
- List date
- March 24, 2026
- Off market date
- August 17, 2026
- Under agreement date
- August 17, 2026
- Original list price
- $2,099,000
- Listing office
- Hammond Residential Real Estate
- Listing agent
- Kathy Halley
- Last updated
- September 17, 2026
- Data source
- MLS PIN
For Brookline property owners
Request a property reviewWhat does this mean for your property?
Get a property-specific perspective on value, timing and the competition before deciding your next move.