Swipe to explore
Status: Sold
41 Carlton St #3 Brookline
MA 02446
$998,000
Bedrooms2
Bathrooms1 full · 1 half
Living area1,125 sq ft
Parking1
Local context for 41 Carlton St #3 Brookline
School boundaries and zoning can change. Confirm current assignment and permitted use with the Town of Brookline for this address.
- Neighborhood
- Longwood
- Elementary school
- Amos A. Lawrence
- High school
- Brookline High School
- Zoning code
- M-2.0
- Zoning description
- APARTMENT HOUSE
- Zoning category
- Multi Family
- Floor area ratio
- 2
- Voting precinct
- 1
- Voting location
- BU-Wheelock College, 43 Hawes Street, (Monmouth Street Entrance)
About 41 Carlton St #3 Brookline
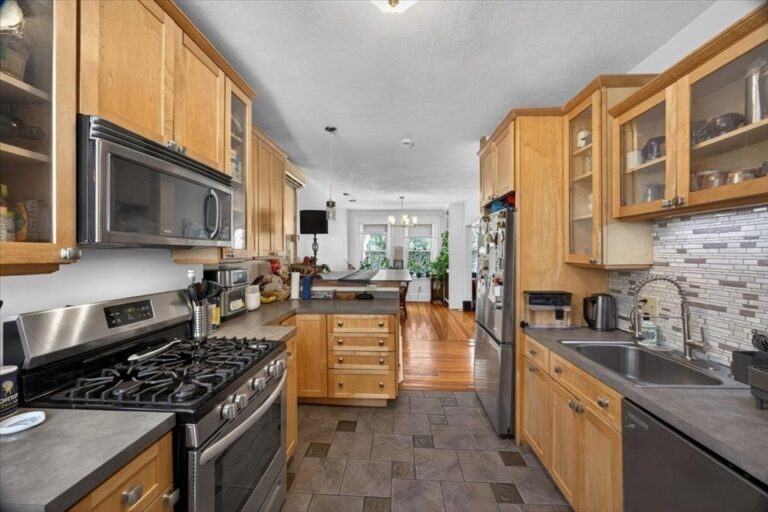
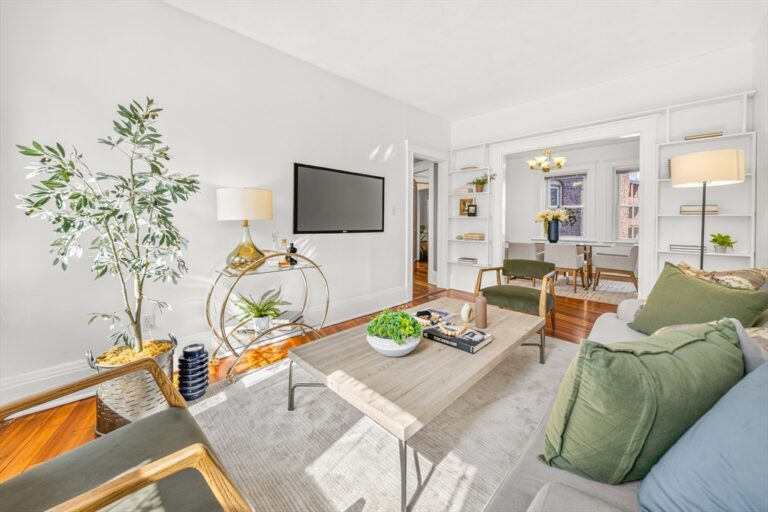
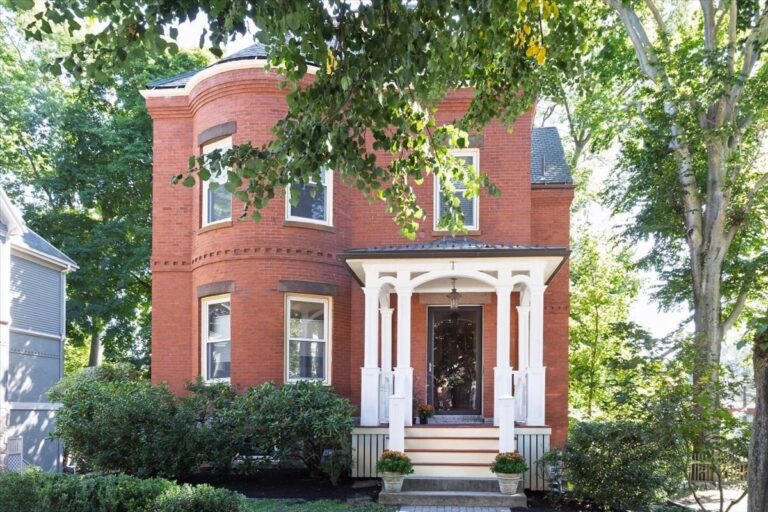
A rare opportunity to own an elegant floor through condo in the highly desirable location. This sun-filled floor-through unit with 2 bedrooms &1.5 bath offers an open layout with a charming bay window seat in the living room. Bedrooms are privately situated at the rear with city views. The full bath features dual access from both the hallway and the primary bedroom. In-unit laundry is conveniently located in the half bath. One parking is just outside the back door with an additional private storage room in the basement. Prime location near Longwood Medical Area, leading universities, Coolidge Corner, Fenway, Back Bay and world-class museums. Surrounded by parks, restaurants, bakeries, shops, and grocery stores, and just one block to both the C and D Green Lines.
Property details for 41 Carlton St #3 Brookline
- Total rooms
- 5
- Bedrooms
- 2
- Full bathrooms
- 1
- Half bathrooms
- 1
- Living area
- 1,125 sq ft
- Total parking spaces
- 1
- Garage spaces
- 0
- Parking features
- Off Street, Assigned, Exclusive Parking
- Listing ID
- 73511291
- Postal code
- 02446
- Year built
- 1898
- Basement
- Y
Features at 41 Carlton St #3 Brookline
- Heating
- Hot Water, Unit Control
- Fireplaces
- 2
- Association
- No
- Association fee
- $340
- Fee frequency
- Monthly
- Association fee includes
- Heat, Water, Sewer, Insurance
- Association amenities
- Hot Water, Storage
- Elevator
- No
- Cooling
- None
- Private pool
- No
- Waterfront
- No
- Pets allowed
- Yes
- Entry level (floor)
- 3
- Total units in building
- 4
Utilities & financials for 41 Carlton St #3 Brookline
- Water source
- Public
- Sewer
- Public Sewer
- Annual tax
- $9,351.17
- Assessed value
- $913,200
- Tax year
- 2026
Disclosures for 41 Carlton St #3 Brookline
- Disclosures
- Seller has never lived in the building. Buyer and buyer agent do their own due diligence. Please allow at least 24 hrs for review.
- Property attached
- No
- Sq. ft. includes basement
- No
Listing history & source for 41 Carlton St #3 Brookline
- List date
- May 1, 2026
- Off market date
- May 28, 2026
- Under agreement date
- May 15, 2026
- Sold date
- June 8, 2026
- Original list price
- $1,050,000
- Sold price
- $998,000
- Sold price per square foot
- $887.11 / sq ft
- Listing office
- Engel & Volkers Boston
- Listing agent
- Wenjun Cao
- Buyer's office
- Metro Realty Corp.
- Buyer's agent
- Ryan McCormick
- Last updated
- July 19, 2026
- Data source
- MLS PIN
For Brookline property owners
Request a property reviewWhat does this mean for your property?
Get a property-specific perspective on value, timing and the competition before deciding your next move.