Swipe to explore
Status: Sold
3 Cleveland Brookline
MA 02445
$4,600,000
Bedrooms5
Bathrooms6 full · 1 half
Living area4,300 sq ft
Parking6
Local context for 3 Cleveland Brookline
School boundaries and zoning can change. Confirm current assignment and permitted use with the Town of Brookline for this address.
- Neighborhood
- Chestnut Hill
- Elementary school
- Roland Hayes
- High school
- Brookline High School
- Zoning code
- S-10
- Zoning description
- SINGLE-FAMILY
- Zoning category
- Single Family
- Zoning minimum lot
- 10,000 sq ft
- Voting precinct
- 13
- Voting location
- Runkle School Gymnasium, 50 Druce Street (Front Entrance)
About 3 Cleveland Brookline
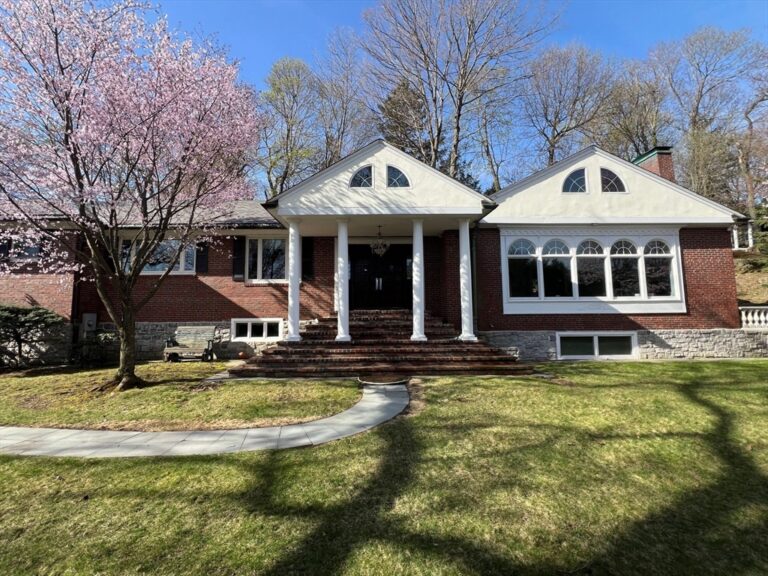
Classic brick colonial nestled on a quaint side street in ideal Brookline location. This 4300 SQFT 5+ bedroom, 6.5 bathroom home was extensively renovated in 2021. The main level offers a custom kitchen with a large marble island, 6 burner Wolf range, & built in Thermador columns. Banquette area & breakfast bar offer ample dining options. A connected family room with gas fireplace and dual french doors out to the bluestone patio offers wonderful connectivity between indoor & outdoor living. The second floor has a primary suite w/ large custom walk-in closet & 5 piece en suite marble bath w/ steam shower. 2 spare bedrooms w/ a jack and jill bath & the third floor has 2 additional bedrooms, each with their own bath (1 ensuite) custom closets. The outdoor space is highlighted by a fully fenced in flat yard, outdoor kitchen w/ built-in gas grill & sunken hot tub. The detached 2 car garage has a finished home office/guest suite complete with a full bath, electronic murphy bed & wet bar.
Property details for 3 Cleveland Brookline
- Total rooms
- 11
- Bedrooms
- 5
- Full bathrooms
- 6
- Half bathrooms
- 1
- Living area
- 4,300 sq ft
- Lot size (acres)
- 0.23 acres
- Lot size (square feet)
- 9,936 sq ft
- Total parking spaces
- 6
- Garage spaces
- 2
- Parking features
- Detached, Paved Drive, Off Street
- Listing ID
- 73509230
- Postal code
- 02445
- Year built
- 1925
- Basement
- Full
Features at 3 Cleveland Brookline
- Heating
- Central, Heat Pump
- Fireplaces
- 1
- Association
- No
- Elevator
- No
- Cooling
- Central Air, Heat Pump
- Private pool
- No
- Waterfront
- No
Utilities & financials for 3 Cleveland Brookline
- Water source
- Public
- Sewer
- Public Sewer
- Annual tax
- $32,131
- Assessed value
- $3,255,400
- Tax year
- 2026
Disclosures for 3 Cleveland Brookline
- Disclosures
- Broker is owner
- Property attached
- No
- Sq. ft. includes basement
- No
Listing history & source for 3 Cleveland Brookline
- List date
- April 28, 2026
- Off market date
- April 29, 2026
- Under agreement date
- April 29, 2026
- Sold date
- May 4, 2026
- Original list price
- $4,600,000
- Sold price
- $4,600,000
- Sold price per square foot
- $1,069.77 / sq ft
- Listing office
- Charlesgate Realty Group, llc
- Listing agent
- Vineburgh / DiMella Team
- Buyer's office
- Columbus and Over Group, LLC
- Buyer's agent
- Jeffrey Hamilton
- Last updated
- July 19, 2026
- Data source
- MLS PIN
For Brookline property owners
Request a property reviewWhat does this mean for your property?
Get a property-specific perspective on value, timing and the competition before deciding your next move.