Swipe to explore
Status: Sold
189 Clinton Rd Brookline
MA 02445
$3,318,000
Bedrooms6
Bathrooms3 full · 2 half
Living area4,633 sq ft
Parking3
Local context for 189 Clinton Rd Brookline
School boundaries and zoning can change. Confirm current assignment and permitted use with the Town of Brookline for this address.
- Neighborhood
- Fisher Hill
- Elementary school
- John D. Runkle
- High school
- Brookline High School
- Zoning code
- S-7
- Zoning description
- SINGLE-FAMILY
- Zoning category
- Single Family
- Zoning minimum lot
- 7,000 sq ft
- Voting precinct
- 12
- Voting location
- Runkle School Gymnasium, 50 Druce Street (Front Entrance)
About 189 Clinton Rd Brookline
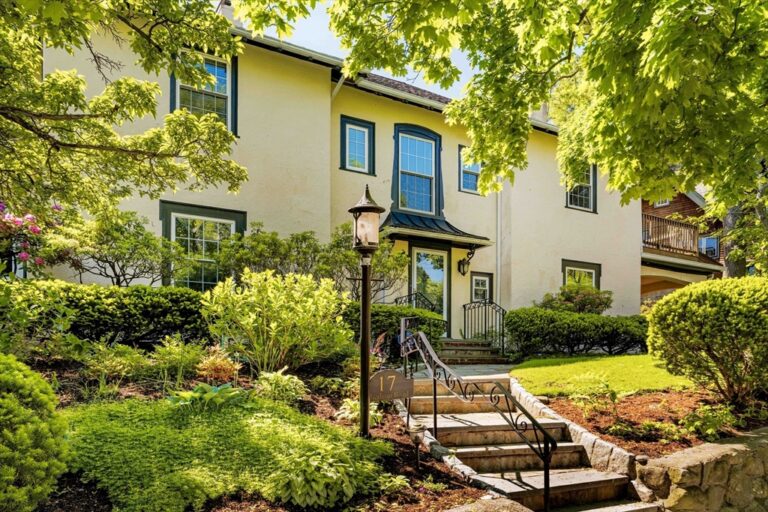
Sun-filled stucco Craftsman-style Colonial with side entrance in Brookline’s coveted Fisher Hill neighborhood, across from Runkle School. A gracious foyer opens to an expansive living room with fireplace and striking coffered ceiling. A bright four-season sunroom with French doors flows into the elegant dining room, ideal for entertaining. The designer eat-in kitchen features custom cabinetry, stainless steel appliances, honed granite countertops, dedicated workspace & access to the exterior deck. The second level offers four spacious bedrooms & two full bathrooms, including a primary suite with en-suite bathroom. Two bedrooms & full bathroom complete the third floor. Finished lower level with direct yard access includes custom cabinetry, cedar closets, storage, half bath & laundry. Architect-designed 900sf two-level mahogany deck with lighting overlooks a landscaped yard with irrigation & shed. Three-car parking, central A/C. Near C & D trains, shops & restaurants.
Property details for 189 Clinton Rd Brookline
- Total rooms
- 10
- Bedrooms
- 6
- Full bathrooms
- 3
- Half bathrooms
- 2
- Living area
- 4,633 sq ft
- Lot size (acres)
- 0.2 acres
- Lot size (square feet)
- 8,512 sq ft
- Total parking spaces
- 3
- Garage spaces
- 0
- Parking features
- Paved Drive, Off Street
- Listing ID
- 73487634
- Postal code
- 02445
- Year built
- 1908
- Basement
- Full, Partially Finished, Walk-Out Access, Interior Entry
Features at 189 Clinton Rd Brookline
- Heating
- Forced Air, Hot Water
- Fireplaces
- 1
- Association
- No
- Elevator
- No
- Cooling
- Central Air
- Private pool
- No
- Waterfront
- No
Utilities & financials for 189 Clinton Rd Brookline
- Water source
- Public
- Sewer
- Public Sewer
- Annual tax
- $24,620
- Assessed value
- $2,735,500
- Tax year
- 2026
Disclosures for 189 Clinton Rd Brookline
- Disclosures
- Second refrigerator in LL will stay. Security system. Radiators on first floor/forced hot air on second and third floors. Skittle Air Filtration system. Custom Barrow's window treatments. Underground irrigation system. 1st floor bathroom vent not working. 1 broken window pane in dining room.
- Property attached
- No
- Sq. ft. includes basement
- No
Listing history & source for 189 Clinton Rd Brookline
- List date
- March 17, 2026
- Off market date
- March 31, 2026
- Under agreement date
- March 23, 2026
- Sold date
- April 23, 2026
- Original list price
- $3,199,500
- Sold price
- $3,318,000
- Sold price per square foot
- $716.17 / sq ft
- Listing office
- Hammond Residential Real Estate
- Listing agent
- Elder Moves Real Estate Team
- Buyer's office
- eXp Realty
- Buyer's agent
- Dan Gorfinkle
- Last updated
- July 19, 2026
- Data source
- MLS PIN
For Brookline property owners
Request a property reviewWhat does this mean for your property?
Get a property-specific perspective on value, timing and the competition before deciding your next move.