Swipe to explore
Status: Withdrawn
1731 Beacon St #402 Brookline
MA 02445
$1,100,000
Bedrooms2
Bathrooms2
Living area1,218 sq ft
Parking1
Local context for 1731 Beacon St #402 Brookline
School boundaries and zoning can change. Confirm current assignment and permitted use with the Town of Brookline for this address.
- Neighborhood
- Fisher Hill
- Elementary school
- John D. Runkle
- High school
- Brookline High School
- Zoning code
- M-2.5
- Zoning description
- APARTMENT HOUSE
- Zoning category
- Multi Family
- Floor area ratio
- 2.5
- Voting precinct
- 13
- Voting location
- Runkle School Gymnasium, 50 Druce Street (Front Entrance)
About 1731 Beacon St #402 Brookline
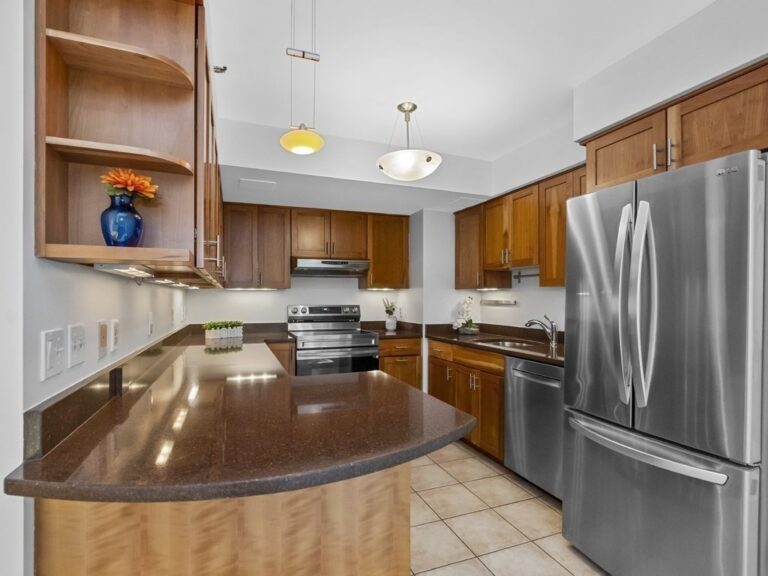
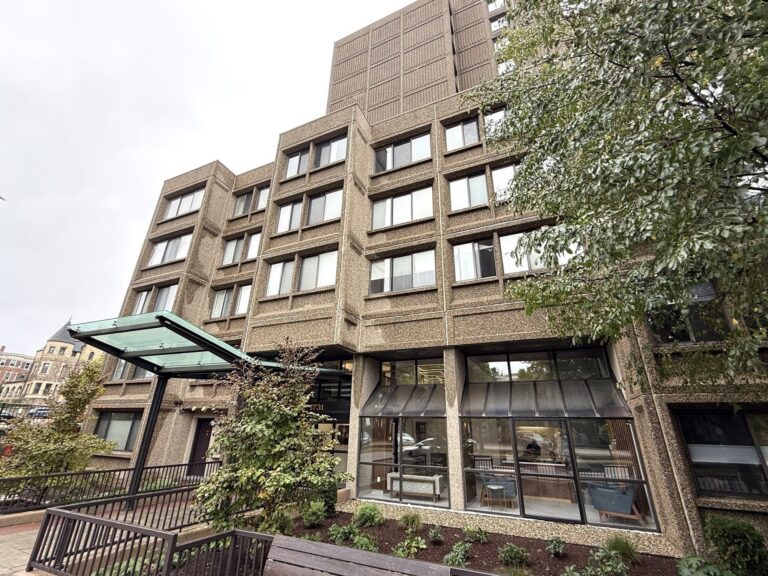
Set in the heart of Washington Square, this fully gut-renovated 2-bedroom, 2-bath home offers a bright, comfortable layout with thoughtful updates throughout. The living space feels open yet defined, with a separate dining area, generously sized bedrooms, and living room. Large windows bring in beautiful tree-top light, creating a warm, inviting feel. The kitchen is well-appointed with an induction range and modern finishes, and updated appliances. The primary bath features a walk-in shower. Additional highlights include updated electrical/wiring, CAT 5 internet, motorized shades, and extra-wide doorways for ease of living. The highly desirable professionally managed building offers elevator access, underground garage parking (1 space), an indoor pool, an exercise room, a professionally landscaped garden, a roof deck, extra storage, concierge service, an on-site building manager, and recently renovated common areas and hallways.
Property details for 1731 Beacon St #402 Brookline
- Total rooms
- 5
- Bedrooms
- 2
- Full bathrooms
- 2
- Half bathrooms
- 0
- Living area
- 1,218 sq ft
- Total parking spaces
- 1
- Garage spaces
- 1
- Parking features
- Detached, Under
- Listing ID
- 73510362
- Postal code
- 02445
- Year built
- 1984
- Basement
- N
Features at 1731 Beacon St #402 Brookline
- Heating
- Central
- Fireplaces
- 0
- Association
- No
- Association fee
- $1,213
- Fee frequency
- Monthly
- Association fee includes
- Heat, Water, Sewer, Insurance, Security, Maintenance Structure, Maintenance Grounds, Snow Removal, Trash, Air Conditioning, Reserve Funds
- Association amenities
- Hot Water, Pool, Laundry, Elevator(s), Recreation Facilities, Fitness Center, Storage
- Elevator
- No
- Cooling
- Central Air
- Private pool
- No
- Waterfront
- No
- Pets allowed
- No
- Entry level (floor)
- 4
- Total units in building
- 226
Utilities & financials for 1731 Beacon St #402 Brookline
- Water source
- Public
- Sewer
- Public Sewer
- Annual tax
- $8,201
- Assessed value
- $830,900
- Tax year
- 2025
Disclosures for 1731 Beacon St #402 Brookline
- Disclosures
- There is open litigation in the building. See broker for statement from the association.
- Property attached
- Yes
- Lead paint
- None
- Sq. ft. includes basement
- No
Listing history & source for 1731 Beacon St #402 Brookline
- List date
- April 30, 2026
- Off market date
- July 2, 2026
- Original list price
- $1,100,000
- Listing office
- MGS Group Real Estate LTD
- Listing agent
- Rachel Goldman
- Last updated
- August 26, 2026
- Data source
- MLS PIN
For Brookline property owners
Request a property reviewWhat does this mean for your property?
Get a property-specific perspective on value, timing and the competition before deciding your next move.