

Swipe to explore
Status: Coming Soon
129 Walnut Street #2 Brookline
MA 02445
$2,500,000
Bedrooms3
Bathrooms2 full · 1 half
Living area2,173 sq ft
Parking2
Local context for 129 Walnut Street #2 Brookline
School boundaries and zoning can change. Confirm current assignment and permitted use with the Town of Brookline for this address.
- Neighborhood
- Pill Hill
- Elementary school
- William H. Lincoln
- High school
- Brookline High School
- School buffer zone
- Pierce / Lincoln
- School assignment
- Confirm assignment with the Public Schools of Brookline.
- Zoning code
- T-5
- Historic district
- Pill Hill
- Zoning description
- TWO-FAMILY & ATTACHED SINGLE-FAMILY
- Zoning category
- Two Family
- Zoning minimum lot
- 5,000 sq ft
- Voting precinct
- 4
- Voting location
- (Old) Lincoln School Gymnasium, 194 Boylston Street
About 129 Walnut Street #2 Brookline
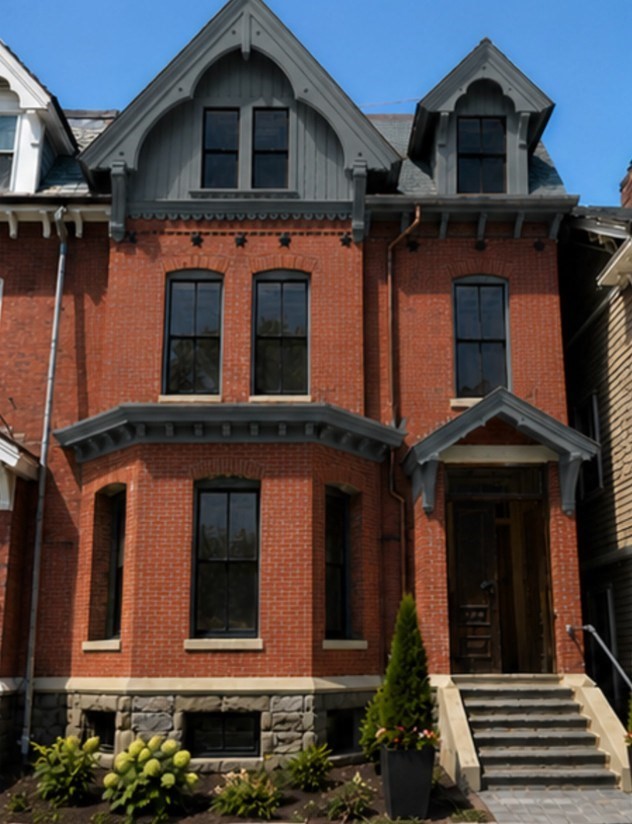
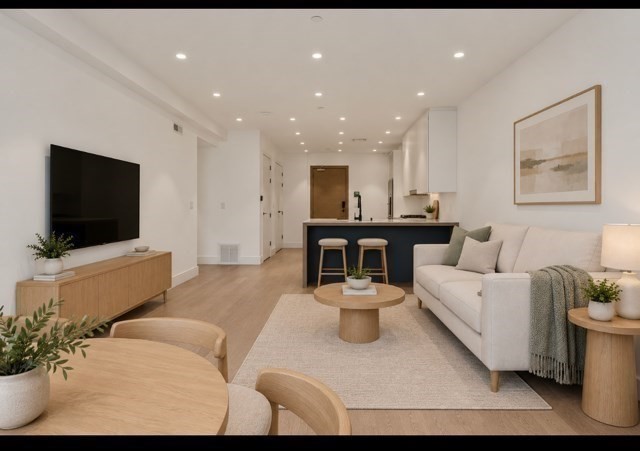
PENTHOUSE at 129 Walnut Street, Brookline is THE BEST of ALL WORLDS. A Classic Brick Rowhouse on the outside. Modern Contemporary Design on the inside. In 2026, the entire building underwent a TOTAL RENOVATION, fully restored Top to Bottom. Taken all the way down to the “studs” by a Local, Experienced Design-Build Team who Reimagined REALITY. U2, the “Penthouse Duplex,” offers 3 BEDROOMS, 2.5 BATHROOMS, across 2 Living Levels with 2,173 Square Feet. Your own PRIVATE ROOF DECK adds a bonus 250SF of Outdoor Space with Amazing City Views to Boston & Fenway. A bright CHEF’S KITCHEN features SUB-ZERO Refrigeration, WOLF Cooktop & MIELE Dishwasher. High-End Bathroom Finishes include PORCELANOSA Double Vanity, Soaking Tub, Wall-Mounted Faucets & TOTO Toilets. Located in the heart of Brookline’s Pill Hill Historic District, convenient to Brookline Village shops, Restaurants & Playgrounds. School District is the Top-Rated Lincoln School (K-8). 129 Walnut Street is part of a rare post-Civil War Rowhouse trio showcasing picturesque GOTHIC REVIVAL DESIGN. Three Brick Townhomes Built by George Richardson. Fast-Forward to TODAY, The Award-Winning "SOUSA DESIGN ARCHITECTS" designed the layout to allow modern buyers to “Live, Work & Play” within the inviting space. The Penthouse Floor Plan offers flexibility with Options, a feature buyers value in today’s market. A Perfect Design that utilizes every square inch of space & delivers CUSTOM STORAGE at every turn. The Builder-Developer is a family-owned development team with deep roots in Brookline & more than 50 years of construction experience. Known for award-winning craftsmanship, thoughtful design & a passion for historic preservation. VISIONARY PROJECT with Every Finish, Each Detail, Thoughtfully Curated.
Property details for 129 Walnut Street #2 Brookline
- Total rooms
- 6
- Bedrooms
- 3
- Full bathrooms
- 2
- Half bathrooms
- 1
- Living area
- 2,173 sq ft
- Total parking spaces
- 2
- Garage spaces
- 1
- Parking features
- Deeded, Off Street, Assigned
- Listing ID
- 73602113
- Postal code
- 02445
- Year built
- 1890
- Basement
- N
Features at 129 Walnut Street #2 Brookline
- Heating
- Central
- Fireplaces
- 0
- Association
- No
- Association fee
- $350
- Fee frequency
- Monthly
- Association fee includes
- Water, Sewer, Insurance
- Elevator
- No
- Cooling
- Central Air
- Private pool
- No
- Waterfront
- No
- Pets allowed
- Yes
- Entry level (floor)
- 2
- Total units in building
- 2
Utilities & financials for 129 Walnut Street #2 Brookline
- Water source
- Public
- Sewer
- Public Sewer
- Annual tax
- $9,999
- Assessed value
- $999,999
- Tax year
- 2027
Disclosures for 129 Walnut Street #2 Brookline
- Disclosures
- FY27 Real Estate Taxes are TBD. Each home is individually assessed after the closing. FY2026 Town of Brookline Tax Rate $10.24 per $1000 of the Assessed Value. Renderings provided for marketing purposes only — final specs/finishes subject to change.
- Property attached
- No
- Sq. ft. includes basement
- No
Listing history & source for 129 Walnut Street #2 Brookline
- Listing office
- Century 21 Cityside
- Listing agent
- Collin Bray
- Last updated
- November 14, 2026
- Data source
- MLS PIN
For Brookline property owners
Request a property reviewWhat does this mean for your property?
Get a property-specific perspective on value, timing and the competition before deciding your next move.