Swipe to explore
Status: Rented
5 Strathmore Rd #3 Brookline
MA 02445
$6,500
Bedrooms3
Bathrooms2
Living area1,400 sq ft
Parking2
PetsYes
Local context for 5 Strathmore Rd #3 Brookline
School boundaries and zoning can change. Confirm current assignment and permitted use with the Town of Brookline for this address.
- Neighborhood
- Fisher Hill
- Elementary school
- John D. Runkle
- High school
- Brookline High School
- Zoning code
- M-1.5
- Zoning description
- APARTMENT HOUSE
- Zoning category
- Multi Family
- Floor area ratio
- 1.5
- Voting precinct
- 13
- Voting location
- Runkle School Gymnasium, 50 Druce Street (Front Entrance)
About 5 Strathmore Rd #3 Brookline
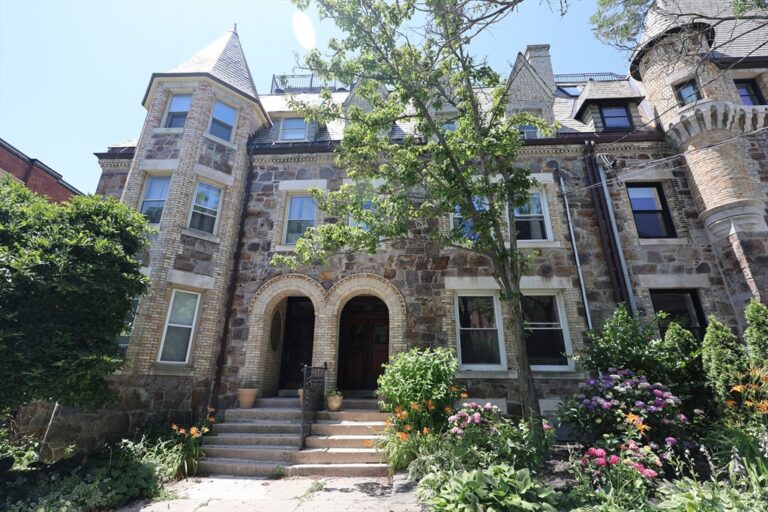
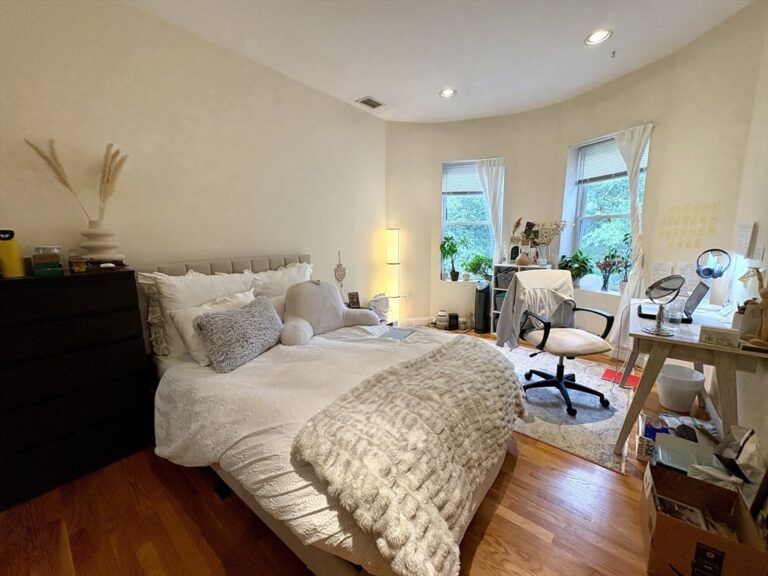
Nestled on one of Brookline’s most desirable tree-lined streets near Dean Park, ideally situated just off Beacon Street between Cleveland Circle and Washington Square, this stunning home offers the perfect blend of charm and modern luxury.This immaculate 3-bedroom, 2-bathroom residence has been fully renovated from head to toe with exceptional attention to detail. The expansive, beautifully updated kitchen is a true centerpiece, featuring high-end finishes and ample space for both everyday living and entertaining. Throughout the home, you’ll find elegant touches including recessed lighting, crown molding, and a cozy fireplace that adds warmth and character. The spa-like primary bathroom boasts a luxurious steam shower, creating a private retreat within your own home.Additional highlights include two included outdoor parking space an incredible convenience in this sought-after location.
Property details for 5 Strathmore Rd #3 Brookline
- Property type
- Apartment
- Total rooms
- 6
- Bedrooms
- 3
- Full bathrooms
- 2
- Half bathrooms
- 0
- Living area
- 1,400 sq ft
- Lot size (square feet)
- 9,999 sq ft
- Total parking spaces
- 2
- Listing ID
- 73508267
- Postal code
- 02445
Rental terms for 5 Strathmore Rd #3 Brookline
These terms reflect the listing record. Confirm current availability and the final lease requirements with the listing representative.
- Availability date
- September 1, 2026
- Available now
- No
- Lease term
- Term of Rental(12)
- First month required
- Yes
- Last month required
- Yes
- Security deposit required
- Yes
- Security deposit
- $6,500
- References required
- Yes
- Insurance required
- Yes
- Asking rent per month
- $6,500
- Approx. funds required
- First Month ($6,500) + Last Month ($6,500) + Security Deposit ($6,500) = $19,500
- Rent includes
- Water, Sewer
- Pets allowed
- Yes
Features at 5 Strathmore Rd #3 Brookline
- Heating
- Natural Gas
- Fireplaces
- 1
- Community features
- Public Transportation, Shopping, Park, Walk/Jog Trails, Bike Path
- Elevator
- No
- Cooling
- Yes
- Laundry
- In Unit
- Appliances
- Range, Dishwasher, Disposal, Refrigerator, Freezer, Washer, Dryer
- Waterfront
- No
- Entry level (floor)
- 3
Disclosures for 5 Strathmore Rd #3 Brookline
- Condominium association
- No
- Listed for sale
- No
Listing history & source for 5 Strathmore Rd #3 Brookline
- List date
- April 27, 2026
- Off market date
- May 5, 2026
- Under agreement date
- May 5, 2026
- Rented date
- May 15, 2026
- Original asking rent
- $6,500
- Final rent
- $6,500
- Listing office
- Metro Realty Corp.
- Listing agent
- Nathan Spielvogel
- Tenant's office
- William Raveis R. E. & Home Services
- Tenant's agent
- Kerrianne Ciccone
- Last updated
- July 19, 2026
- Data source
- MLS PIN
For Brookline property owners
Request a property reviewWhat does this mean for your property?
Get a property-specific perspective on value, timing and the competition before deciding your next move.