Swipe to explore
Status: Active
86 Chestnut St Brookline
MA 02445
$1,750,000
Units3
Price / Unit$583,333 / unit
Total Rent$8,000
CAP Rate5.49%
Total Living Area3,681 sq ft
Total Parking6
Local context for 86 Chestnut St Brookline
School boundaries and zoning can change. Confirm current assignment and permitted use with the Town of Brookline for this address.
- Neighborhood
- Pill Hill
- Elementary school
- William H. Lincoln
- High school
- Brookline High School
- Zoning code
- M-1.0
- Zoning description
- APARTMENT HOUSE
- Zoning category
- Multi Family
- Floor area ratio
- 1
- Voting precinct
- 5
- Voting location
- (New) Lincoln School, 19 Kennard Road
About 86 Chestnut St Brookline
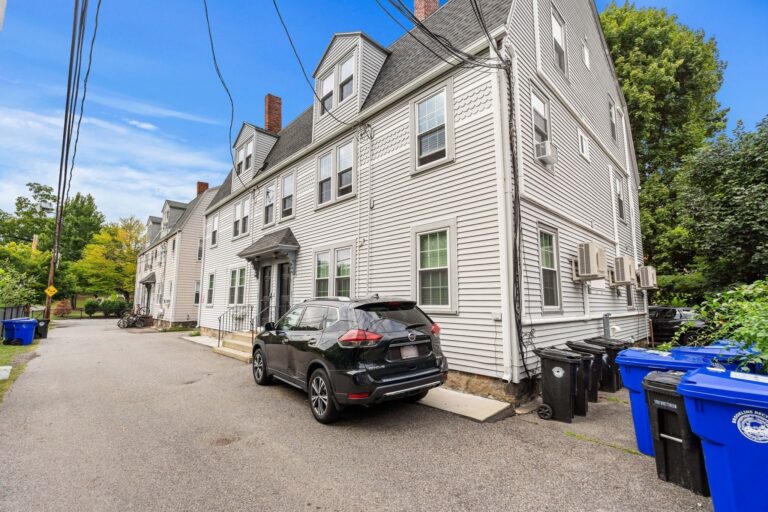
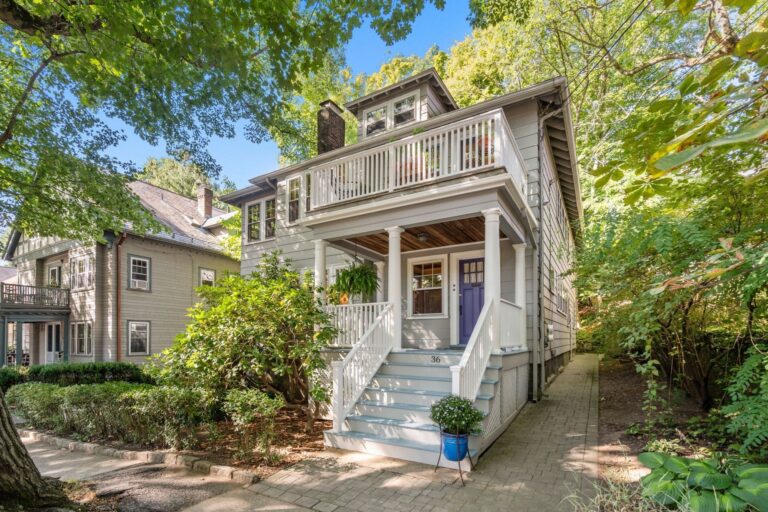
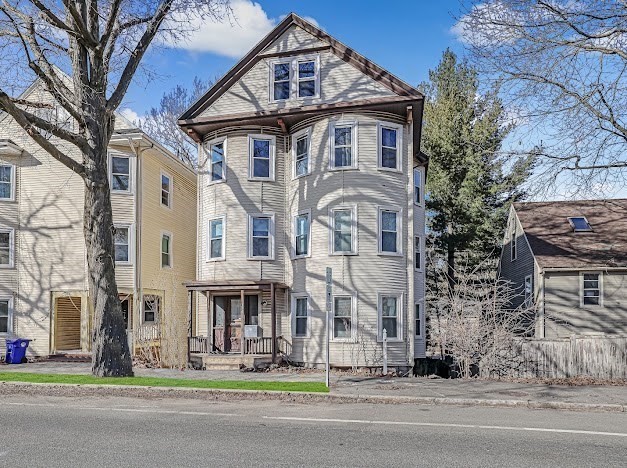
Investors, take note! Don't miss this exceptional opportunity to own a three-family property in one of Brookline's most sought-after locations. Situated near Brookline Village, this property is just a 12-minute walk to the Green Line, providing convenient access to Fenway, Downtown Boston, and beyond. The MBTA Route 60 bus to the Longwood Medical Area is just steps from the front door.Enjoy a highly walkable neighborhood with easy access to grocery stores, restaurants, parks, walking trails, and all the amenities that make Brookline such a desirable place to live.The rear porches offer beautiful city views, and with modern updates, this classic property has the potential to truly shine! Large driveway accommodates multiple cars for easy off street parking. Enjoy the ample yard space for grilling, bonfires, or just taking in the fresh air! Located in a community renowned for its exceptional schools, vibrant neighborhoods, and unbeatable location, this is an investment opportunity you won't want to miss.
Property details for 86 Chestnut St Brookline
- Property type
- 3 Family
- Units
- 3
- Total rooms
- 20
- Total bedrooms
- 9
- Total bathrooms
- 4
- Living area
- 3,681 sq ft
- Building area
- 3,681 sq ft
- Lot size (acres)
- 0.1 acres
- Lot size (square feet)
- 4,500 sq ft
- Year built
- 1900
- Listing ID
- 73559809
- Postal code
- 02445
- Total parking spaces
- 6
- Garage spaces
- 0
- Parking features
- Off Street
Reported income for 86 Chestnut St Brookline
Figures are reported in the listing. Confirm the reporting period, leases, collections and supporting records before relying on them.
- Gross income
- $96,000
- Net operating income
- $96,000
- Total actual rent
- $8,000
- Estimated CAP rate
- NOI ($96,000) ÷ List price ($1,750,000) = 5.49%
Reported annual expenses for 86 Chestnut St Brookline
Figures are reported in the listing. Confirm the reporting period, leases, collections and supporting records before relying on them.
- Real estate taxes
- $16,475
- APOD available
- Yes
Utilities & disclosures for 86 Chestnut St Brookline
- Water source
- Public
- Sewer
- Public Sewer
- Electric
- Circuit Breakers
- Tax year
- 2026
- Assessed value
- $1,608,900
- Living area disclosure
- Three family building
- Rent includes
- Unit 2(Water), Unit 3(Electric,Water)
- Disclosures
- Property is being sold as is. Buyer and buyer agent to do all due diligence.First floor unit #1 is metered with the common area. Lease for unit #2 is valid until August 31st. 2027 There is no lease in place for units #1 & #3 They are occupied with paying tenants.
Units at 86 Chestnut St Brookline
Unit 1
$2,500 /mo
- Beds
- 3
- Baths
- 1
- Floor
- 1
- Levels
- 1
Leased
Unit 2
$2,500 /mo
- Beds
- 3
- Baths
- 1
- Floor
- 2
- Levels
- 1
Leased
Unit 3
$3,000 /mo
- Beds
- 3
- Baths
- 1
- Floor
- 3
- Levels
- 1
Leased
Unit 4
- Beds
- 1
- Baths
- 1
- Levels
- 1
Not leased
Listing history & source for 86 Chestnut St Brookline
- List date
- August 5, 2026
- Original list price
- $1,800,000
- Listing office
- Red Tree Real Estate
- Listing agent
- Sarah McIntyre
- Last updated
- October 5, 2026
- Data source
- MLS PIN
For Brookline property owners
Request a property reviewWhat does this mean for your property?
Get a property-specific perspective on value, timing and the competition before deciding your next move.